Details
| Category | Chalet |
| Floor | - |
| Number of rooms | 6 |
| Number of bedrooms | 4 |
| Number of bathrooms | 6 |
| Number of balcony | 0 |
| Total surface | 455m² |
| Foreigners authorized | No |
| Number of parkings | Interior (incl.) 2 / Total (incl.) 2 |


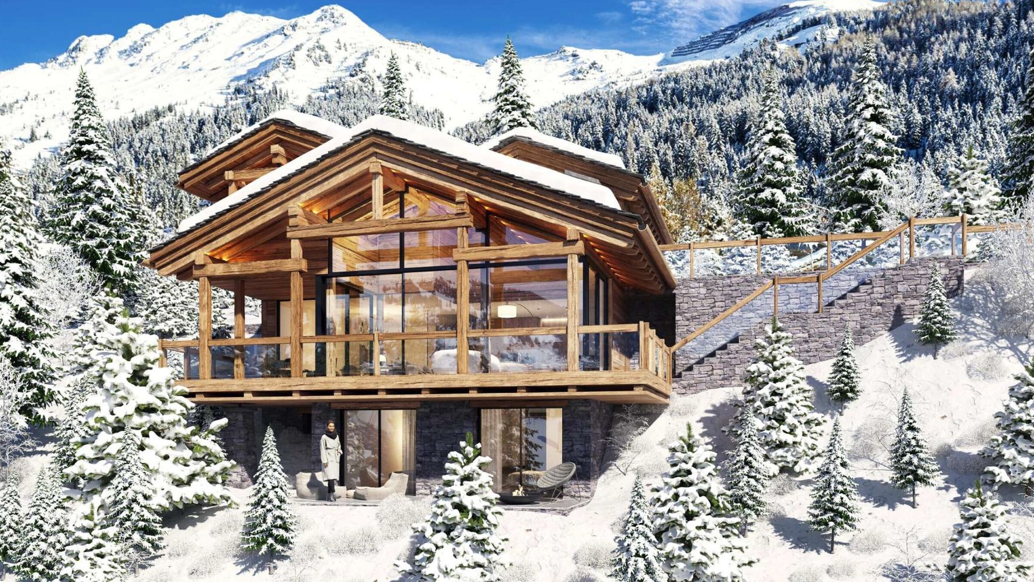
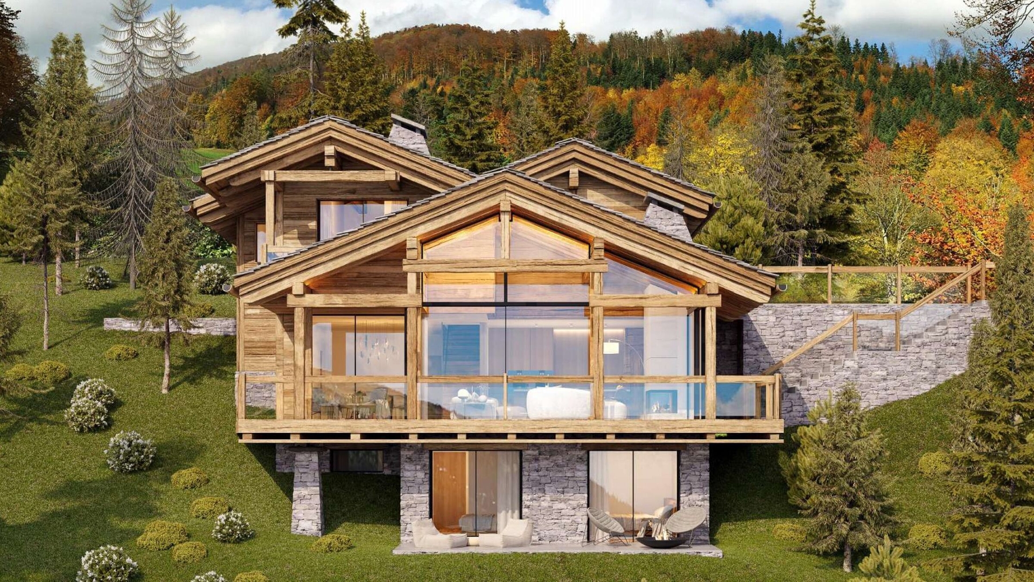
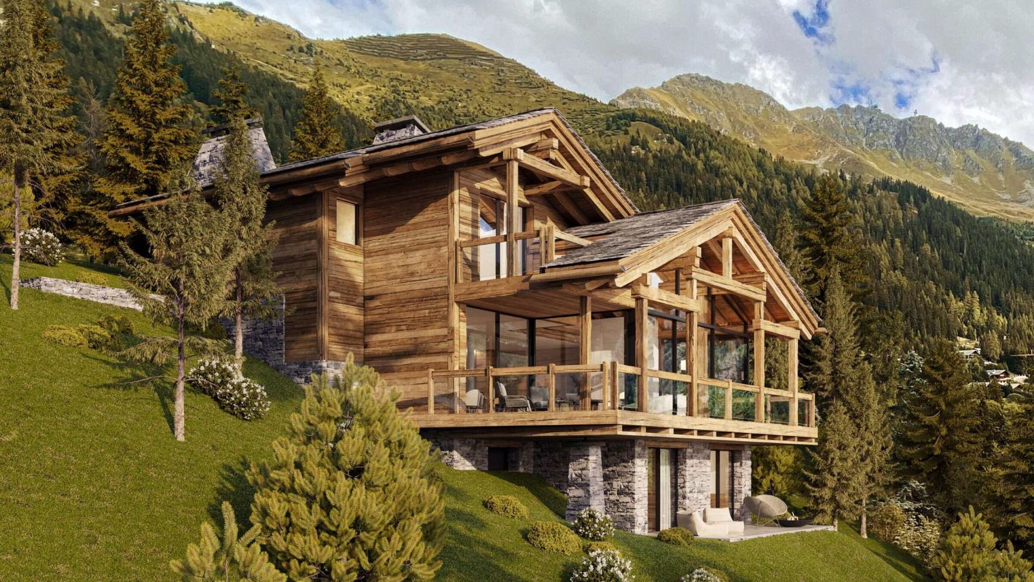

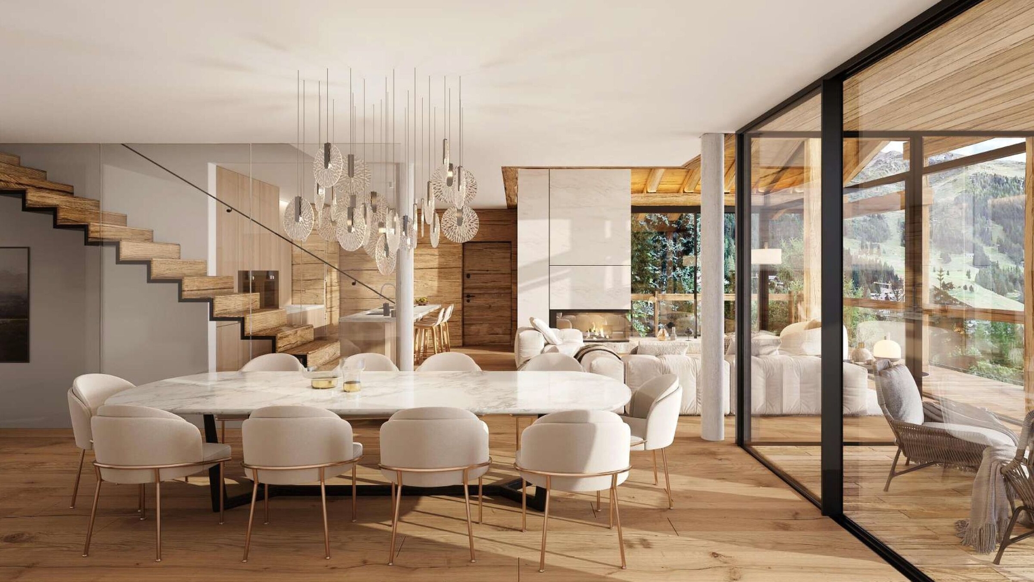
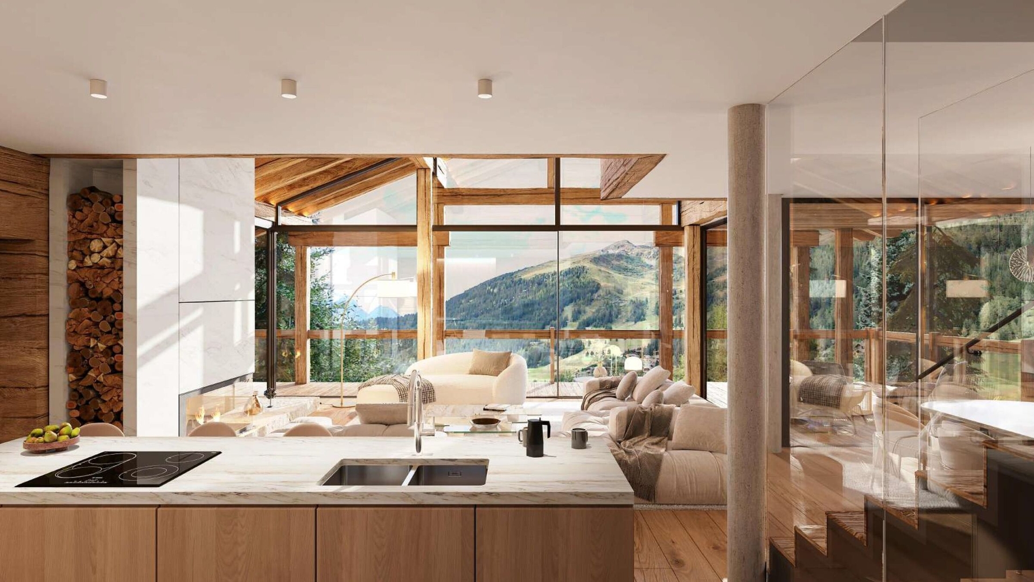
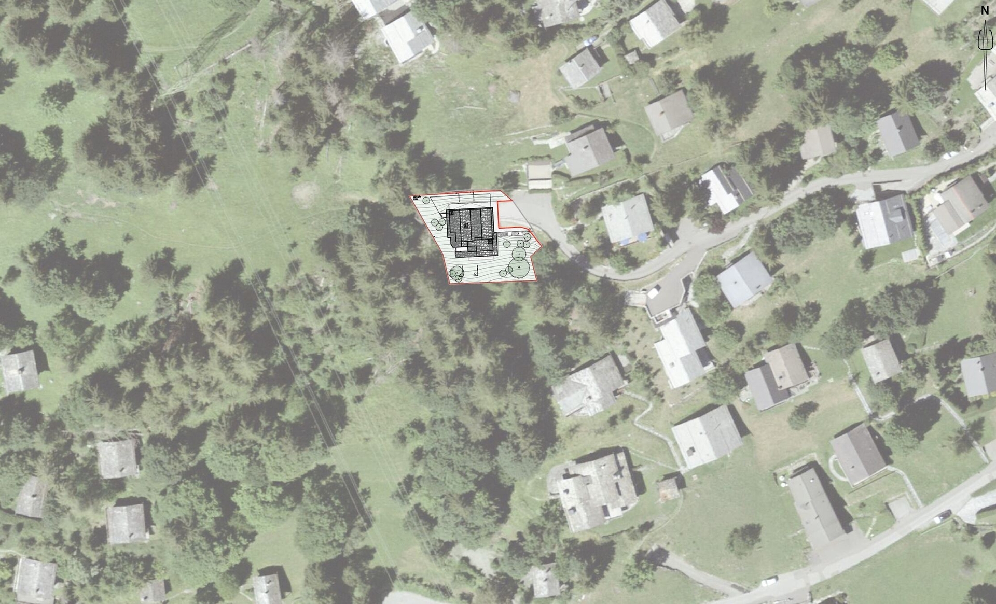
New development of an individual chalet designed as a primary residence. Located in the Chevillard area, on the edge of the forest, the chalet overlooks the valley and enjoys an exceptional panorama of Verbier and the surrounding peaks.
With a total surface area of 455 m², the property impresses with its generous volumes. A spirit of authenticity, noble materials — natural stone, old wood, and slate — create a harmonious blend of tradition and modernity. The future owner will also have the freedom to personalize the finishes according to individual taste, creating an interior that truly reflects their vision.
A dedicated wellness area includes an indoor swimming pool, a sauna, a fitness room, and a home cinema.
A two-car garage and several outdoor parking spaces complete the features of Chalet Cocoon. Intended as a primary residence, this property is available to Swiss buyers, B or C permit.
| Category | Chalet |
| Floor | - |
| Number of rooms | 6 |
| Number of bedrooms | 4 |
| Number of bathrooms | 6 |
| Number of balcony | 0 |
| Total surface | 455m² |
| Foreigners authorized | No |
| Number of parkings | Interior (incl.) 2 / Total (incl.) 2 |
| Fitted kitchen | |
| Washing machine | |
| Dryer | |
| South | |
| Balcony/ies | |
| Terrace/s | |
| Garden | |
| Garage | |
| Lift/elevator | |
| Garage | |
| Open kitchen | |
| Guests lavatory | |
| Dressing | |
| Pantry | |
| Cellar | |
| Wine cellar | |
| Bicycle storage | |
| Sauna | |
| Fitness room | |
| Swimming pool | |
| Fireplace | |
| Double glazing | |
| Bright/sunny | |
| Nice view |