Details
| Category | Building lot |
| Floor | - |
| Number of rooms | 0 |
| Number of bedrooms | 0 |
| Number of bathrooms | 0 |
| Number of balcony | 0 |
| Total surface | 0m² |
| Foreigners authorized | No |


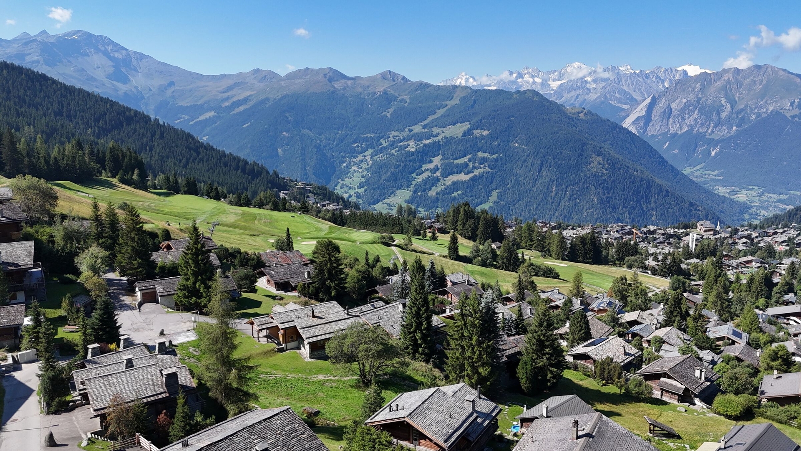
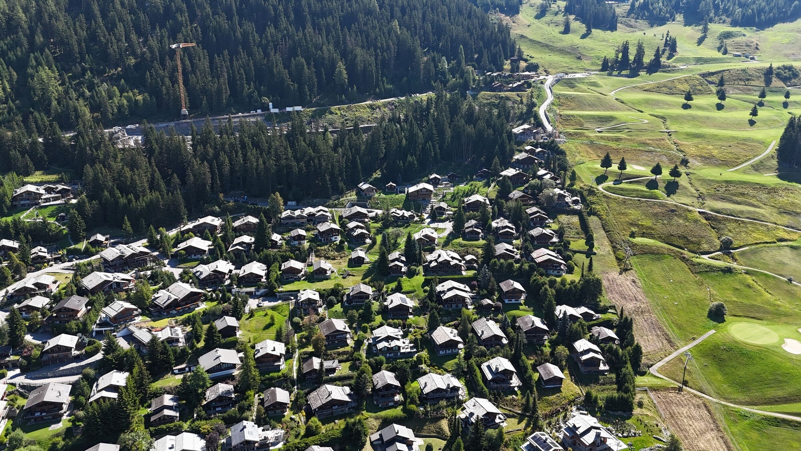
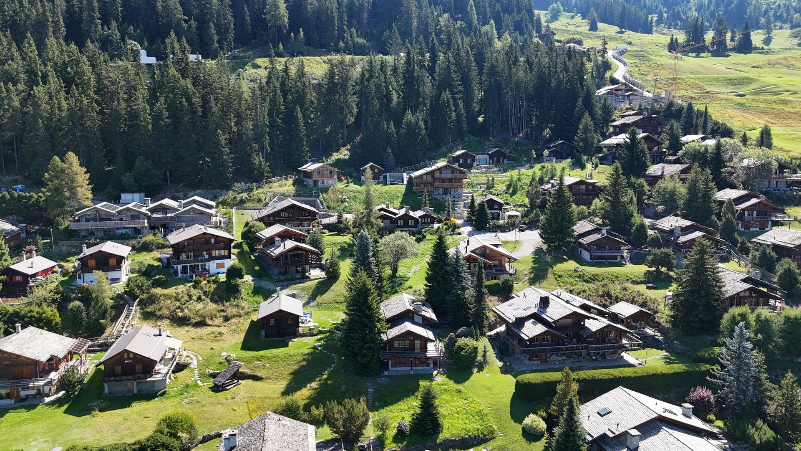

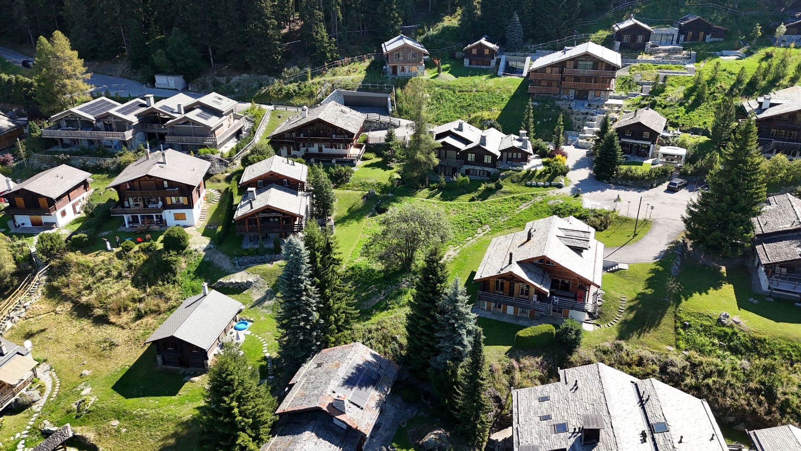
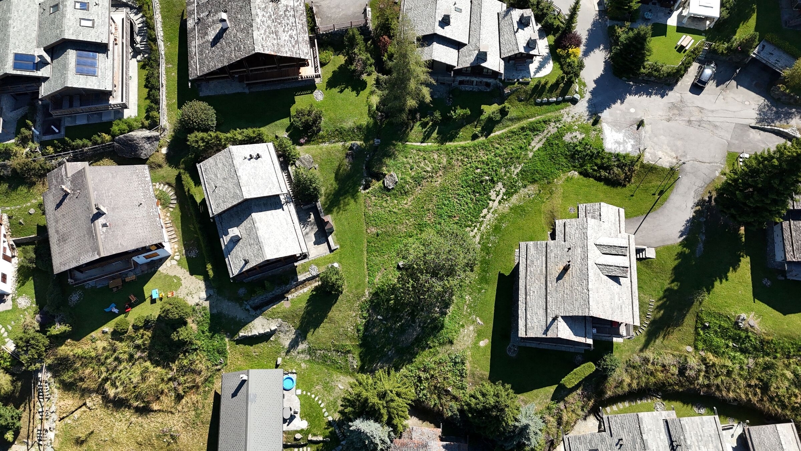
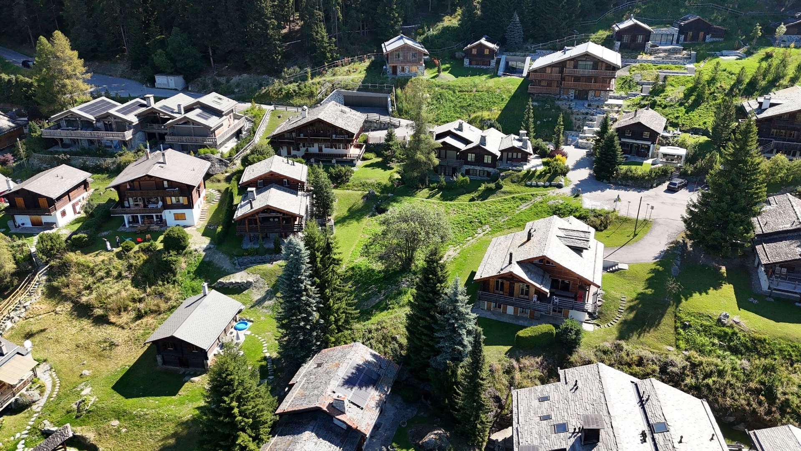
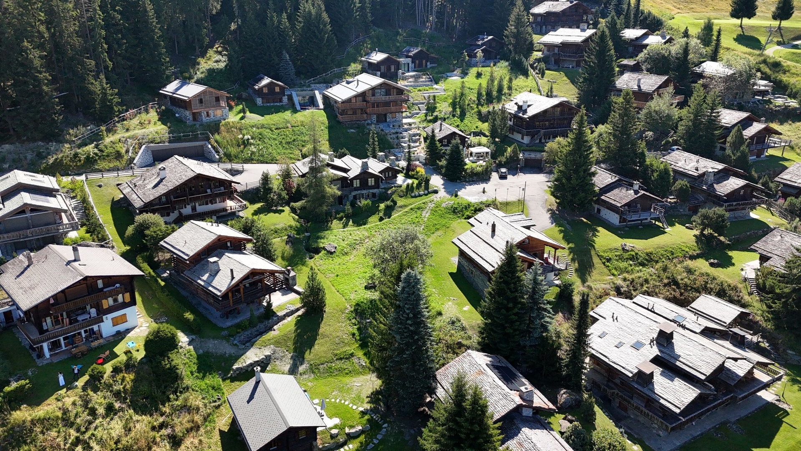
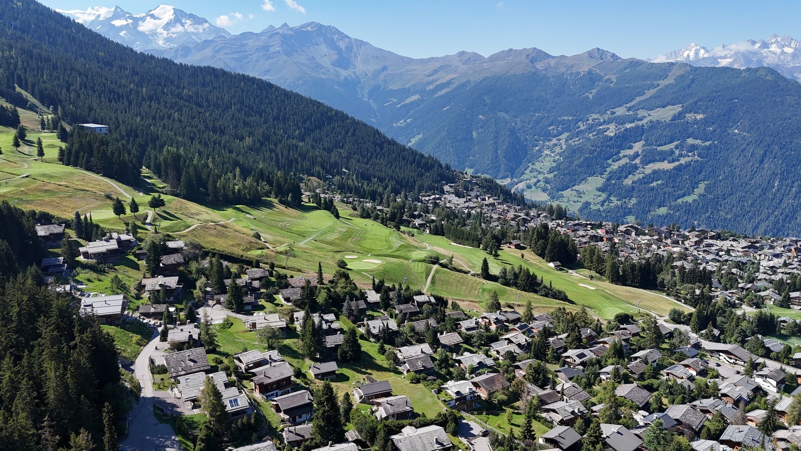
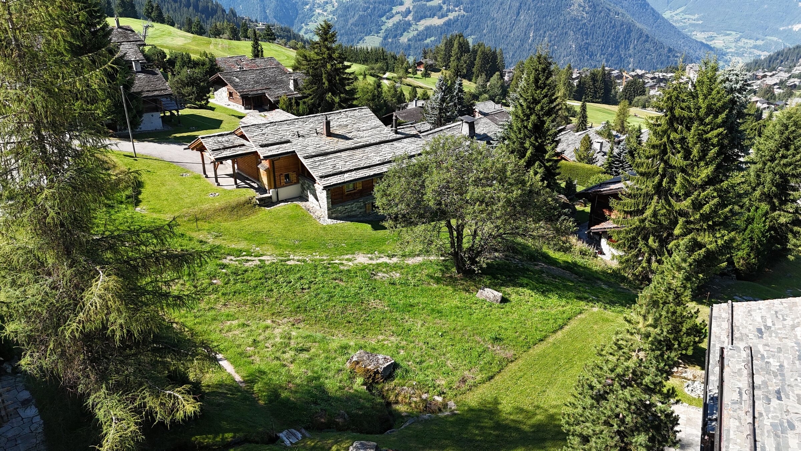
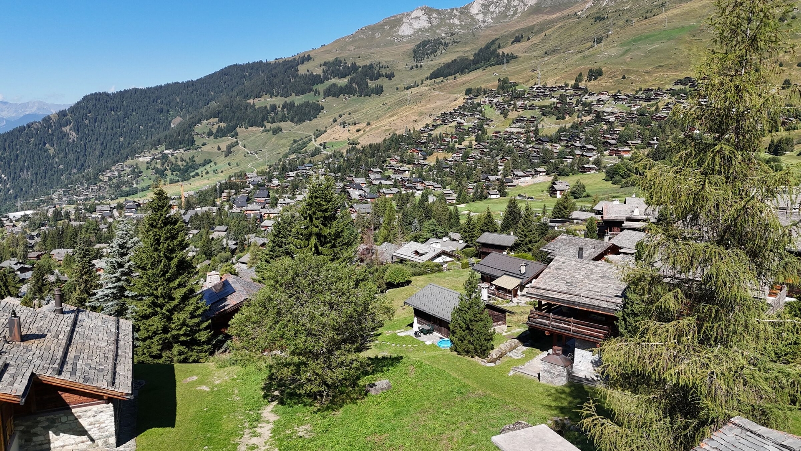
Discover this chalet development project designed as a primary residence, ideally located in the sought-after Les Esserts area. Situated in a T3 zone, the plot allows for the construction of a chalet offering 456 m² of IBUS floor area, spread over four levels. The project includes four bedrooms, an indoor swimming pool, a spacious living area under the eaves, as well as several outdoor parking spaces.
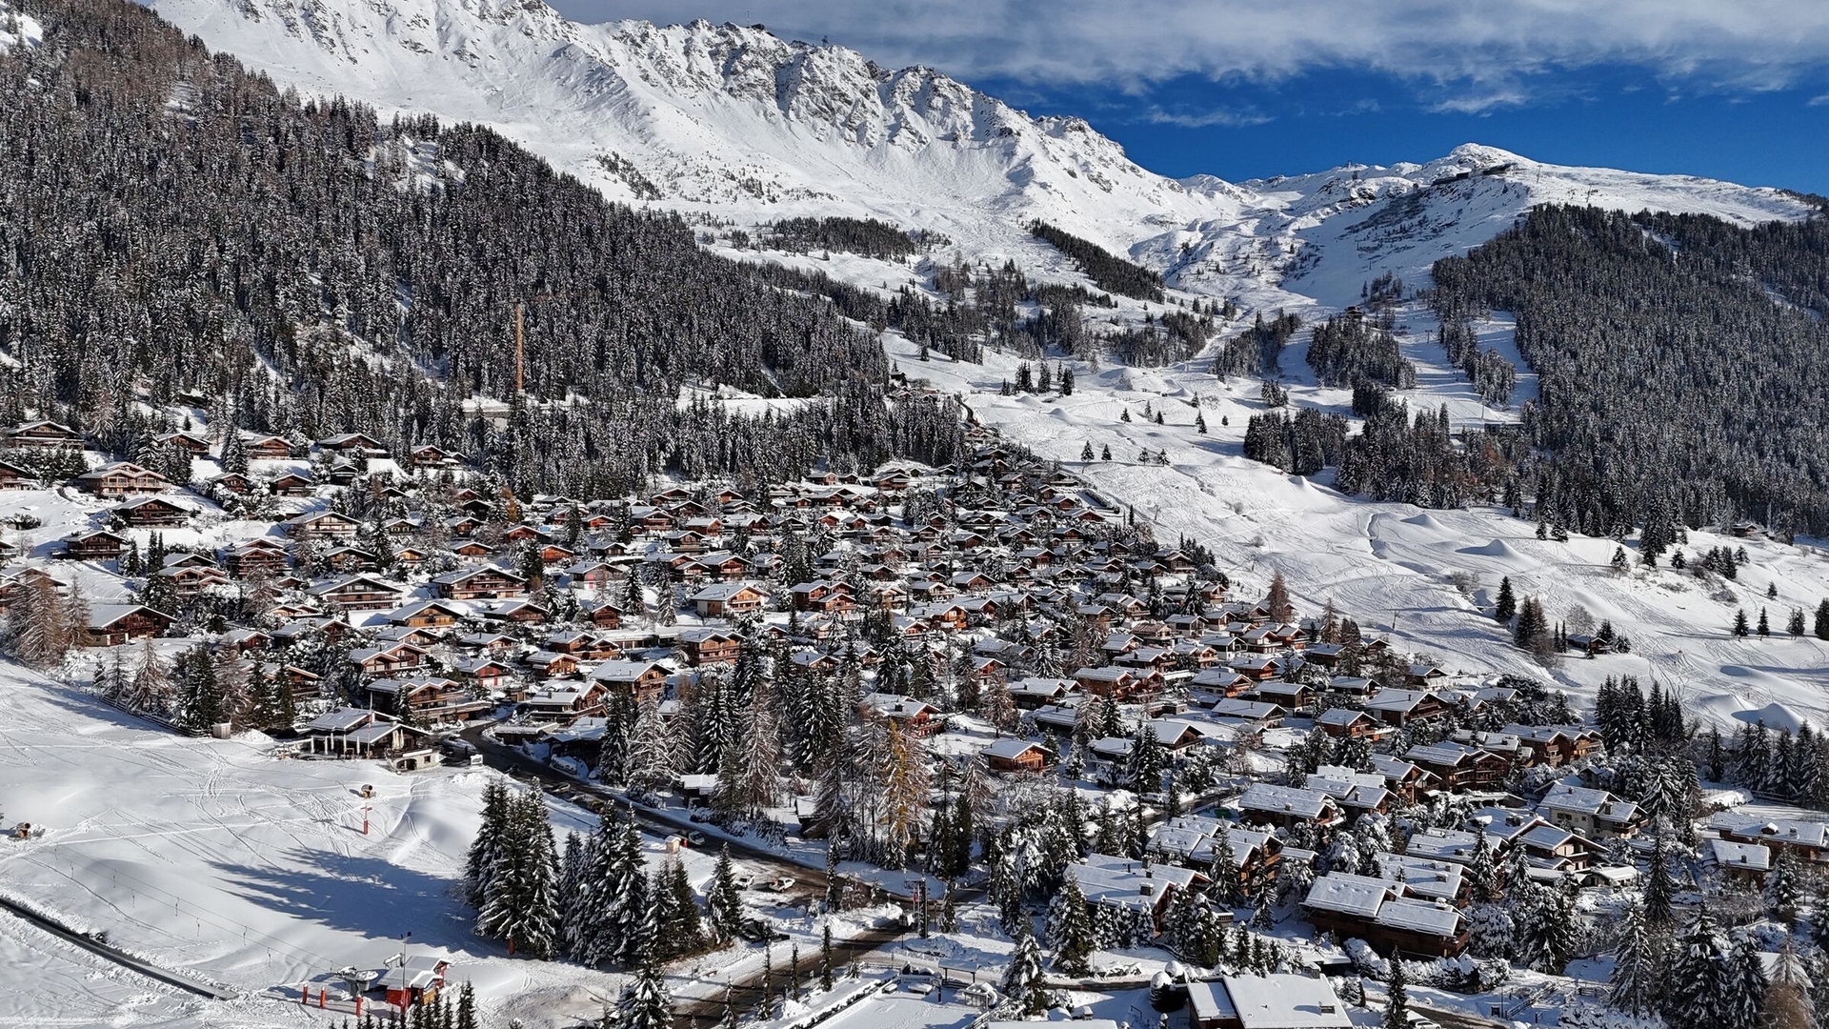
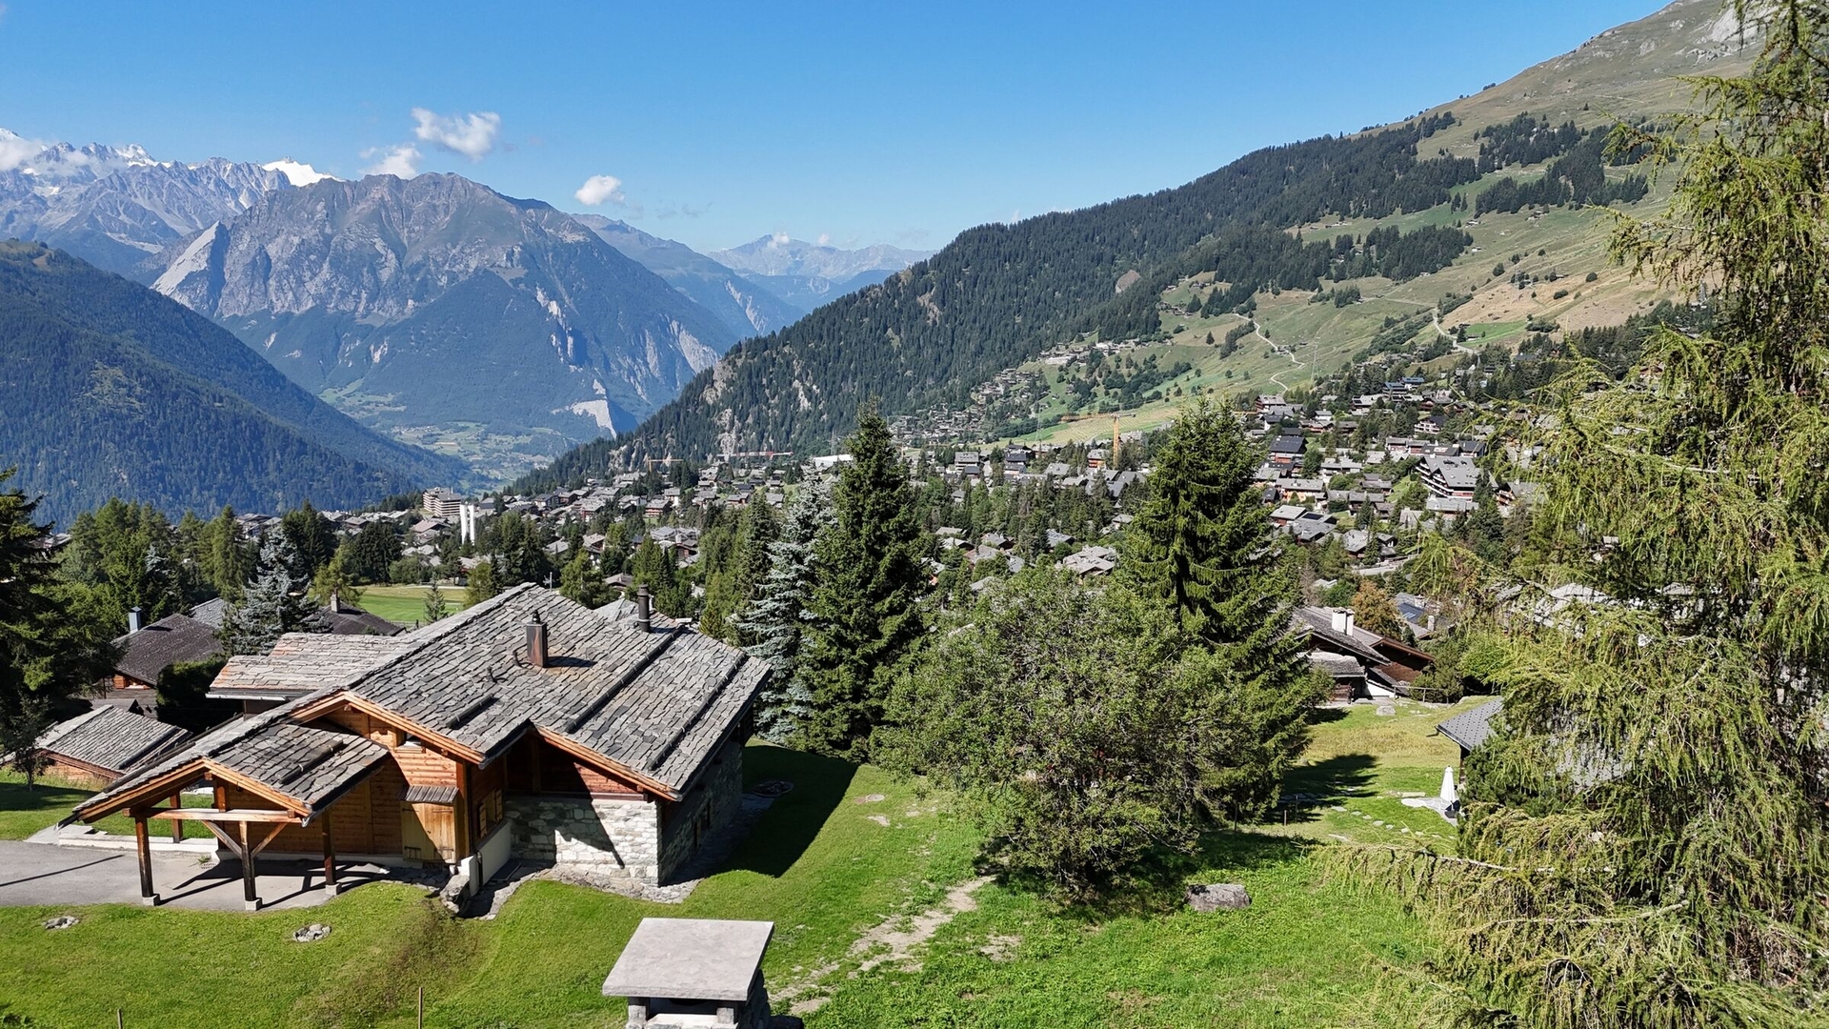
Nestled in a privileged setting, the plot enjoys an almost ski-in, ski-out location, thanks to the departure point of the new “TMX” Esserts–Planards–Savoleyres link and its connection to the Médran area, both located uphill from the plot. Facing south-southwest, the property benefits from optimal sunlight throughout the day, together with spectacular, unobstructed views.
Access via Chemin des Esserts provides easy and direct year-round access to the plot. For further information or to discover the project in greater detail, please do not hesitate to contact us.
| Category | Building lot |
| Floor | - |
| Number of rooms | 0 |
| Number of bedrooms | 0 |
| Number of bathrooms | 0 |
| Number of balcony | 0 |
| Total surface | 0m² |
| Foreigners authorized | No |