Details
| Category | Chalet |
| Floor | Ground floor |
| Bathroom(s) | 6 |
| Max. persons | 12 |
| Bedrooms | 6 |
| Total surface | 0m² |
| Parking | Yes |


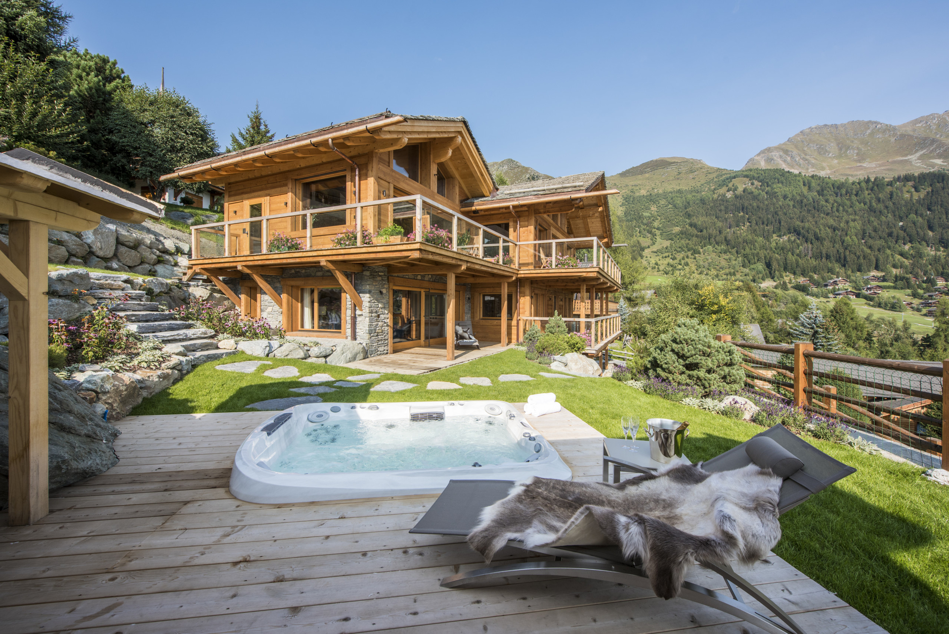
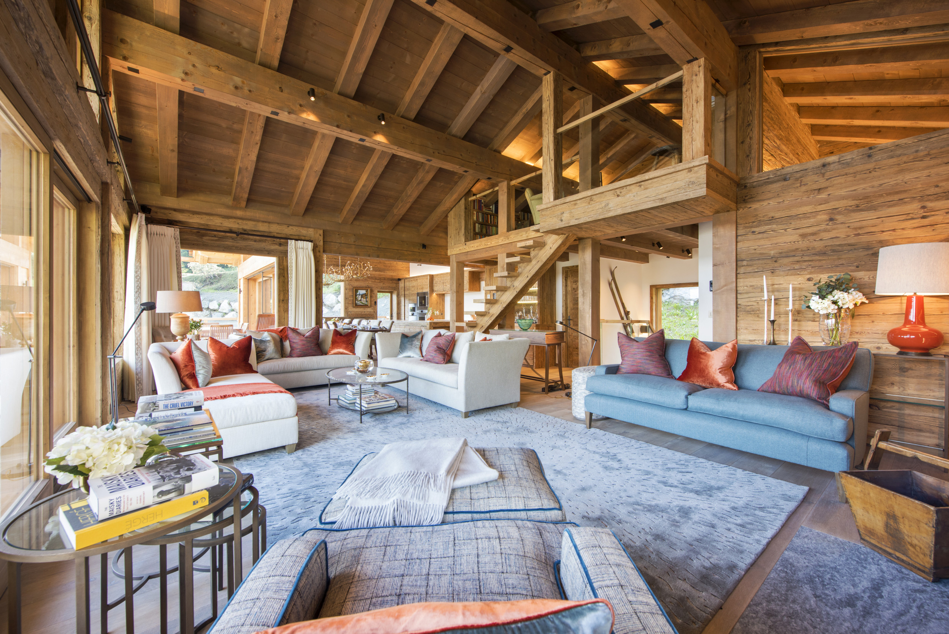
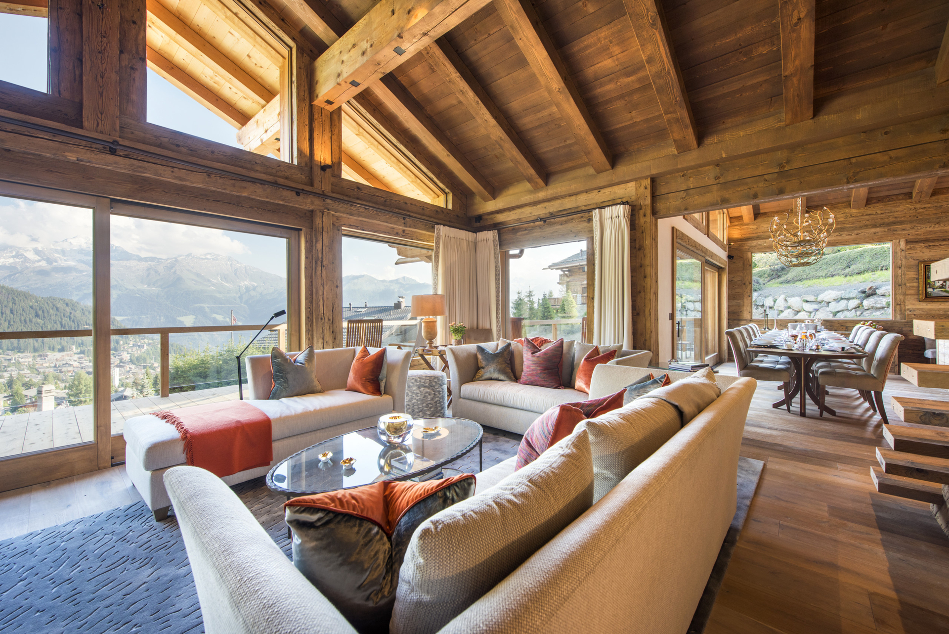

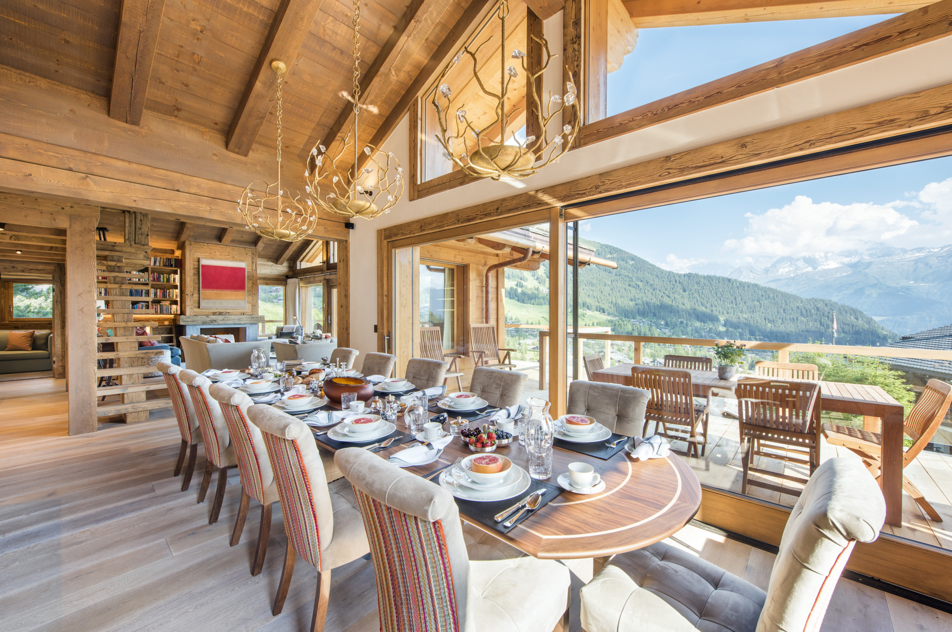
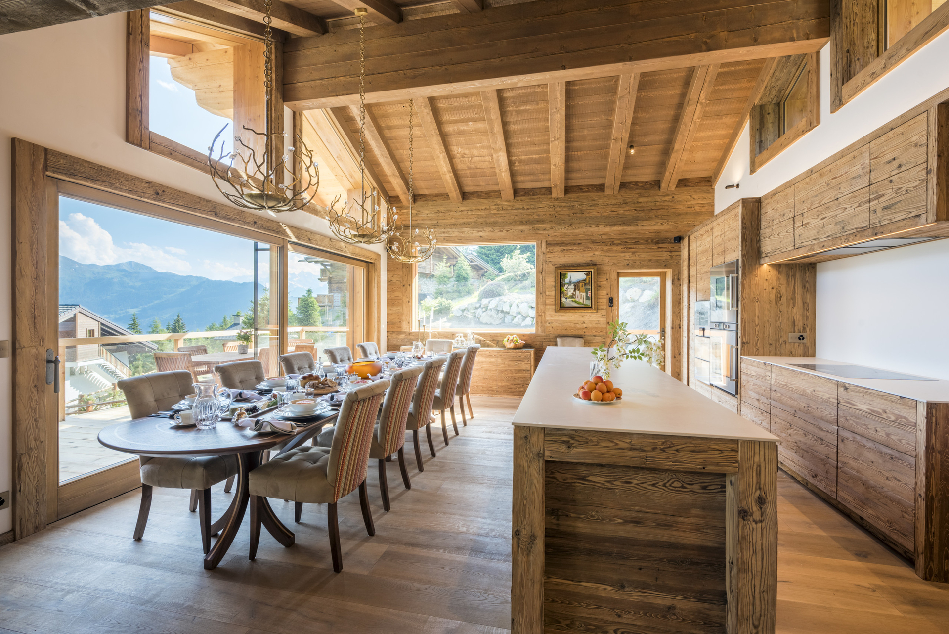
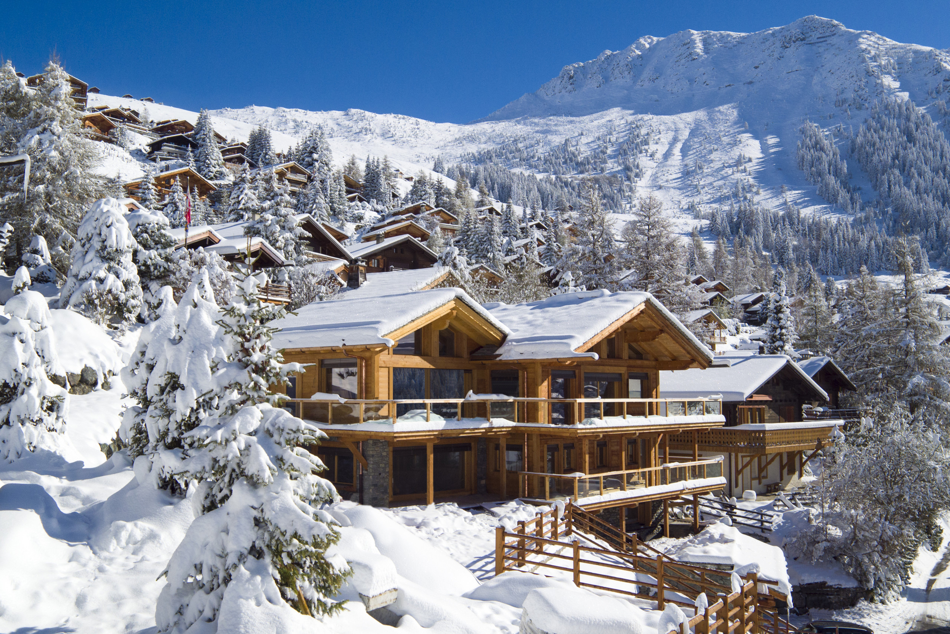
Chalet Les Étrennes is a stunning six-bedroom luxury chalet in Verbier. Following a complete renovation and expansion, this exceptional property was completed in the summer of 2017. The craftsmanship and finish are impeccable, with every element carefully chosen to create a relaxing and luxurious atmosphere.
Ideally located on the south-west facing slope of Savoleyres, the chalet offers breathtaking views of the village below, the Verbier ski slopes, and the majestic Mont Blanc massif. The slopes are just a few minutes away by car or via the free ski shuttle, which stops 250 meters from the property. Spanning four floors, the chalet can accommodate up to 12 guests in six bedrooms, making it the perfect mountain retreat for families and friends.
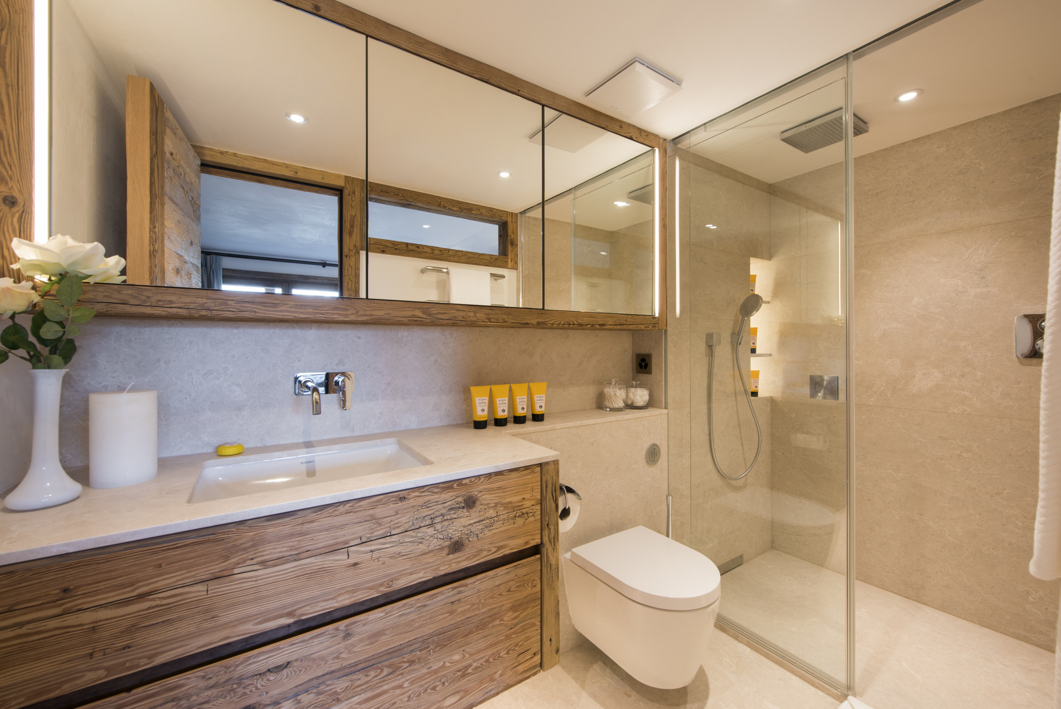
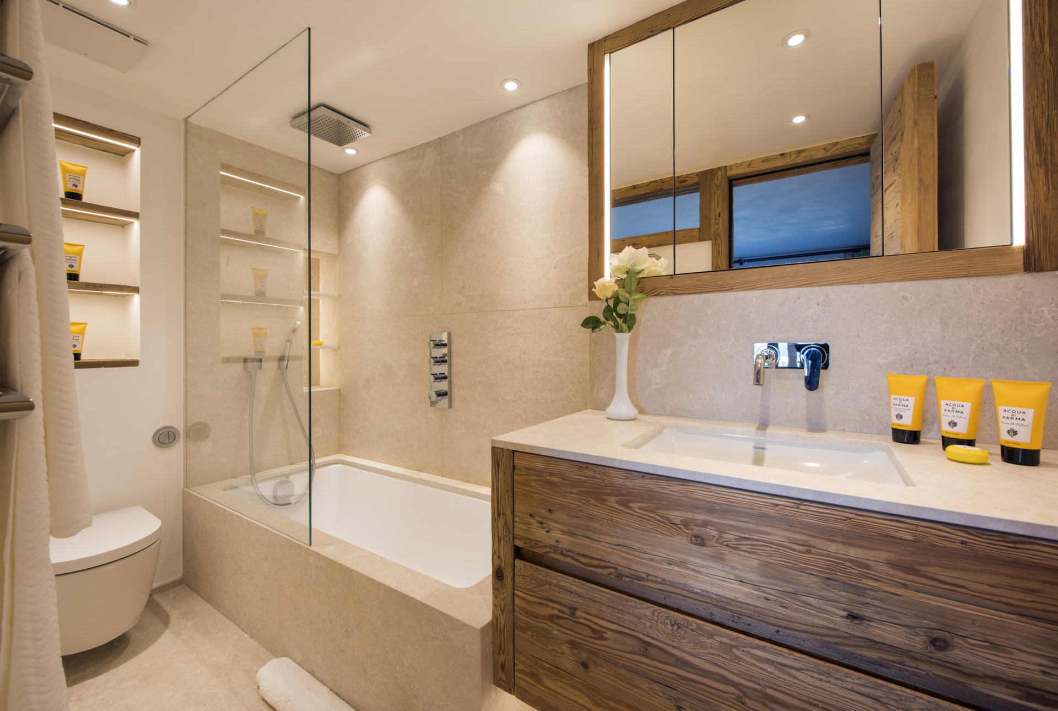
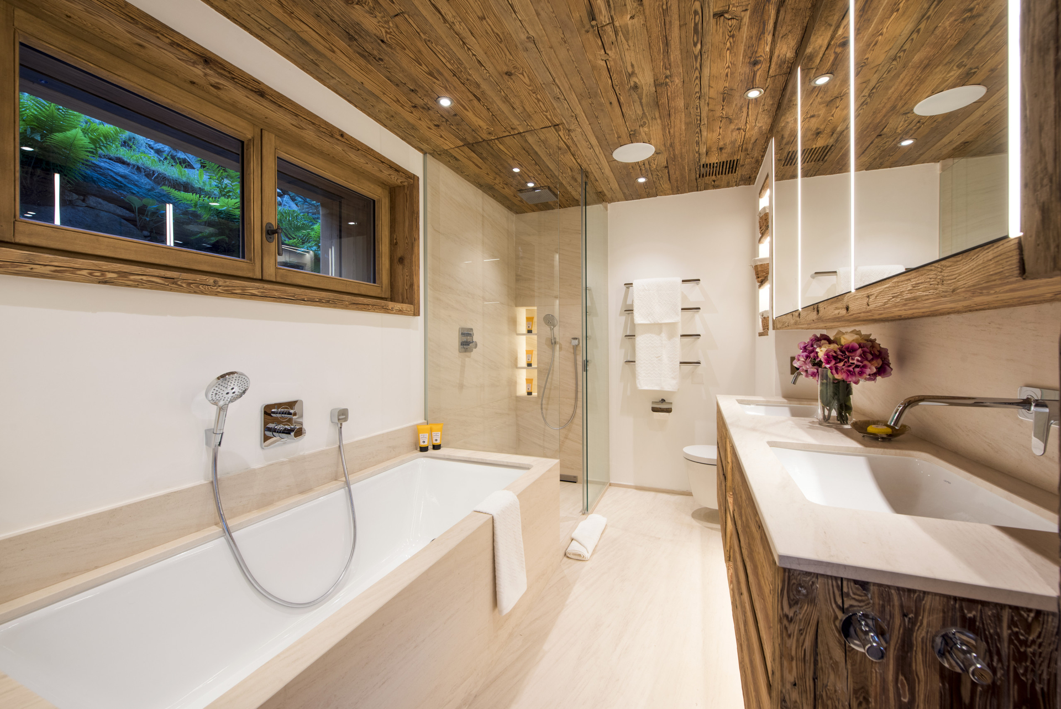
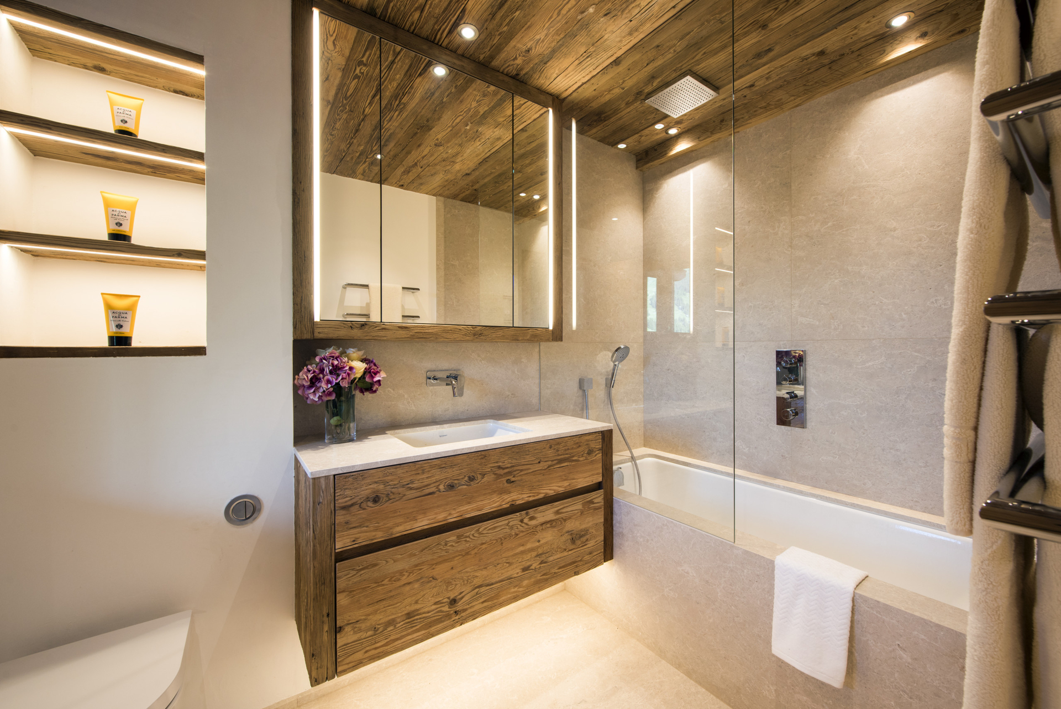
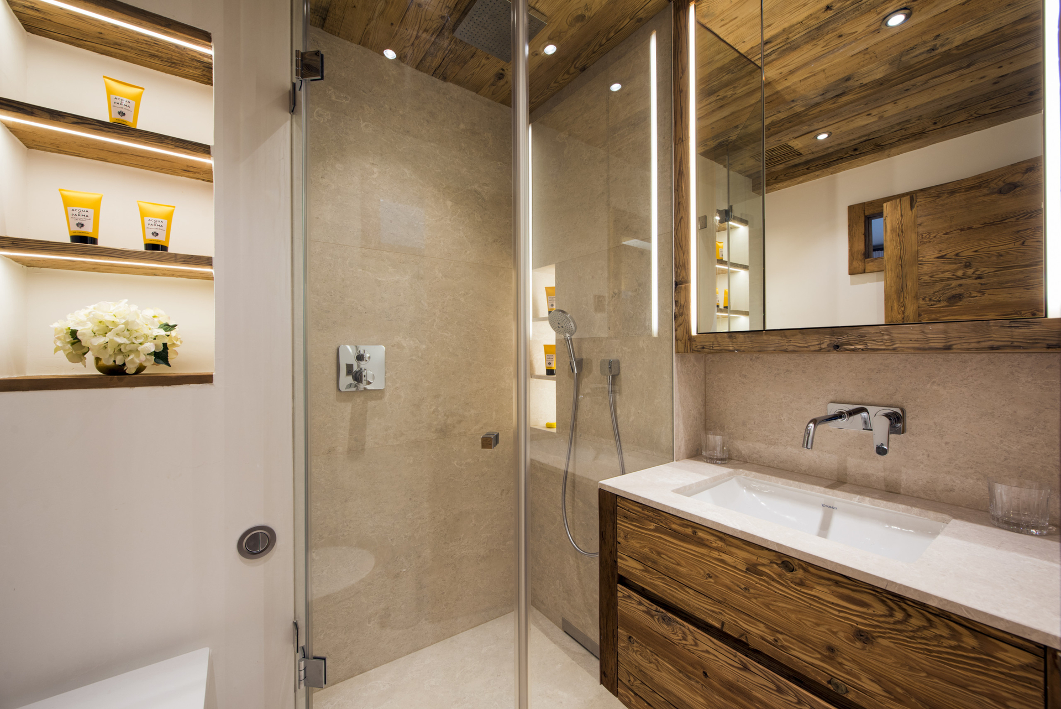
The entrance is on the ground floor, where you'll find the welcoming hallway and the ski room directly opposite—perfect for storing your equipment after a day on the slopes. A staircase leads to the first floor, home to two peaceful double/twin bedrooms: one with a spacious en-suite bathroom and separate shower, the other with its own en-suite shower room. Across the hallway, you’ll find the hammam—a perfect place to relax and unwind after a day on the mountain. A private laundry room is also located on this level.
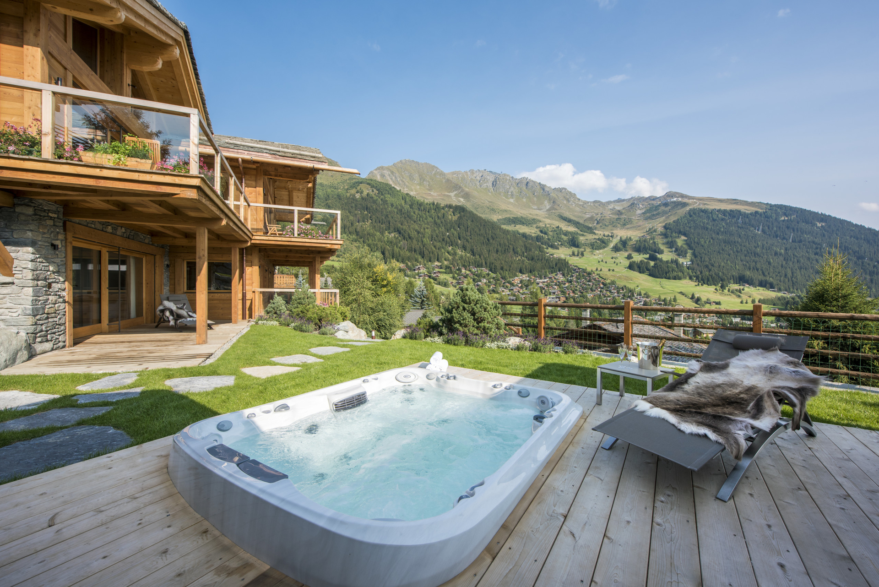
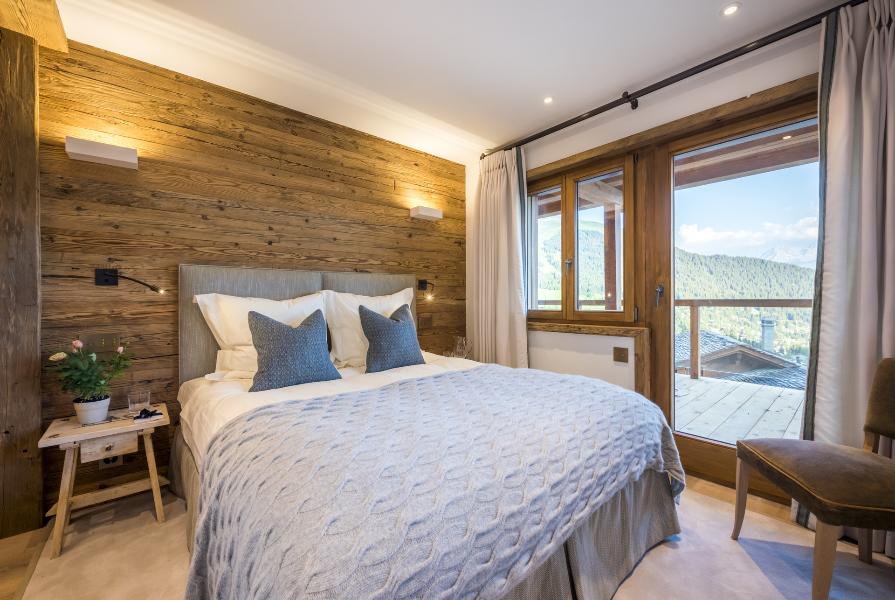
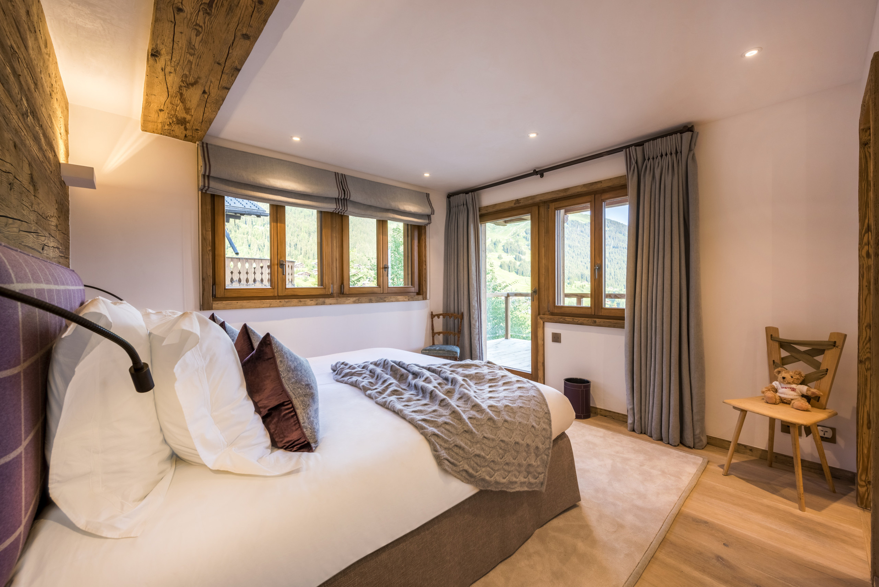
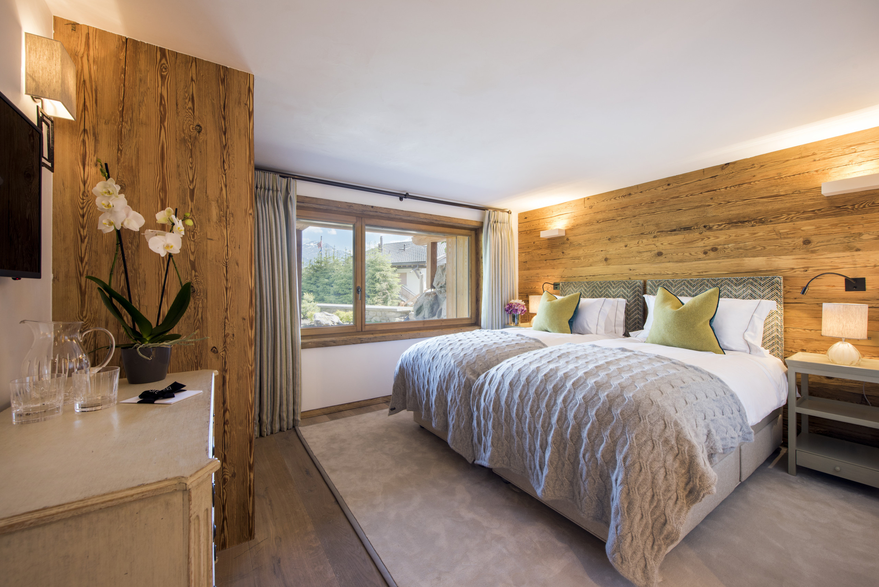
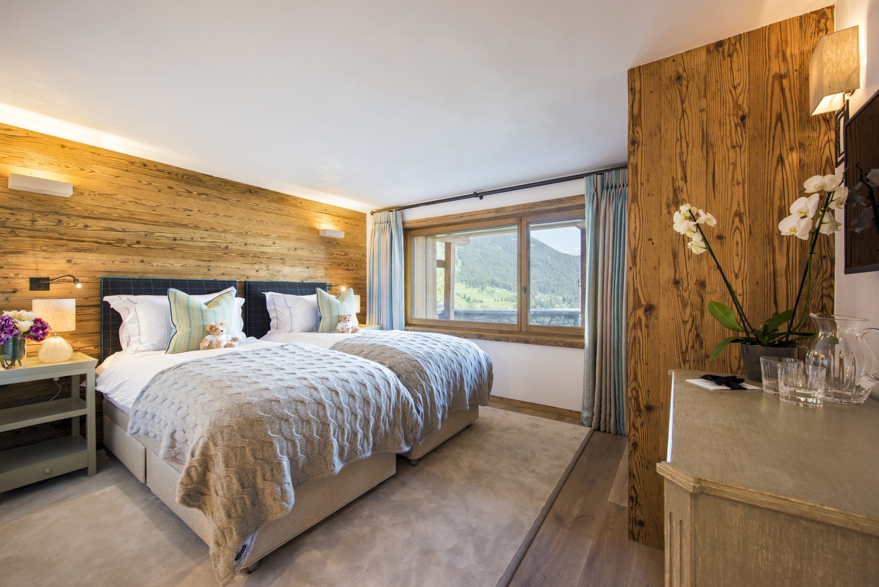
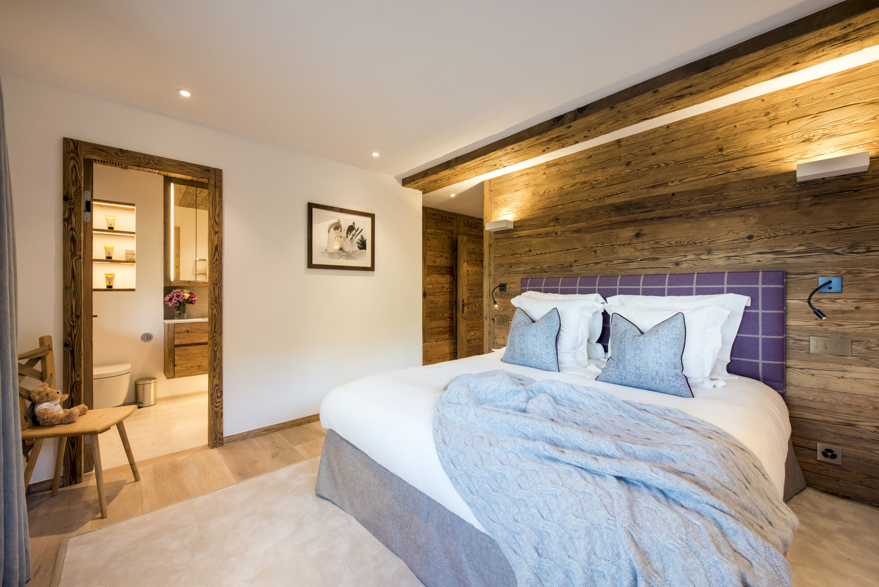
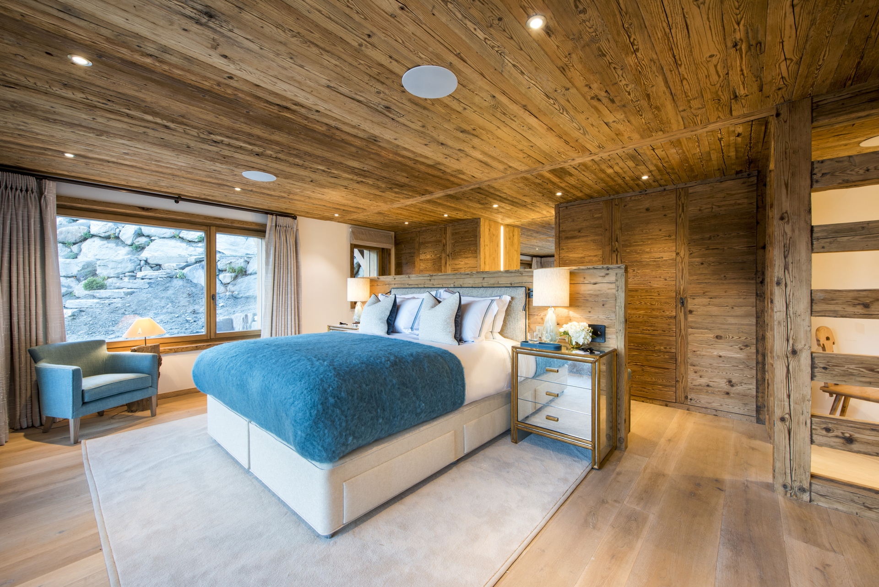
The second floor is dedicated to the luxurious master suite. This serene sanctuary features calming tones of cream and soft blue, creating a peaceful retreat with stunning views from the king-size bed. A large walk-in wardrobe and an en-suite bathroom with a separate shower complete the suite. French doors open onto a spacious terrace that leads to the sunken outdoor hot tub. This floor also includes three additional en-suite double bedrooms, each decorated in its own unique color scheme and opening onto the sunny southwest-facing terrace.
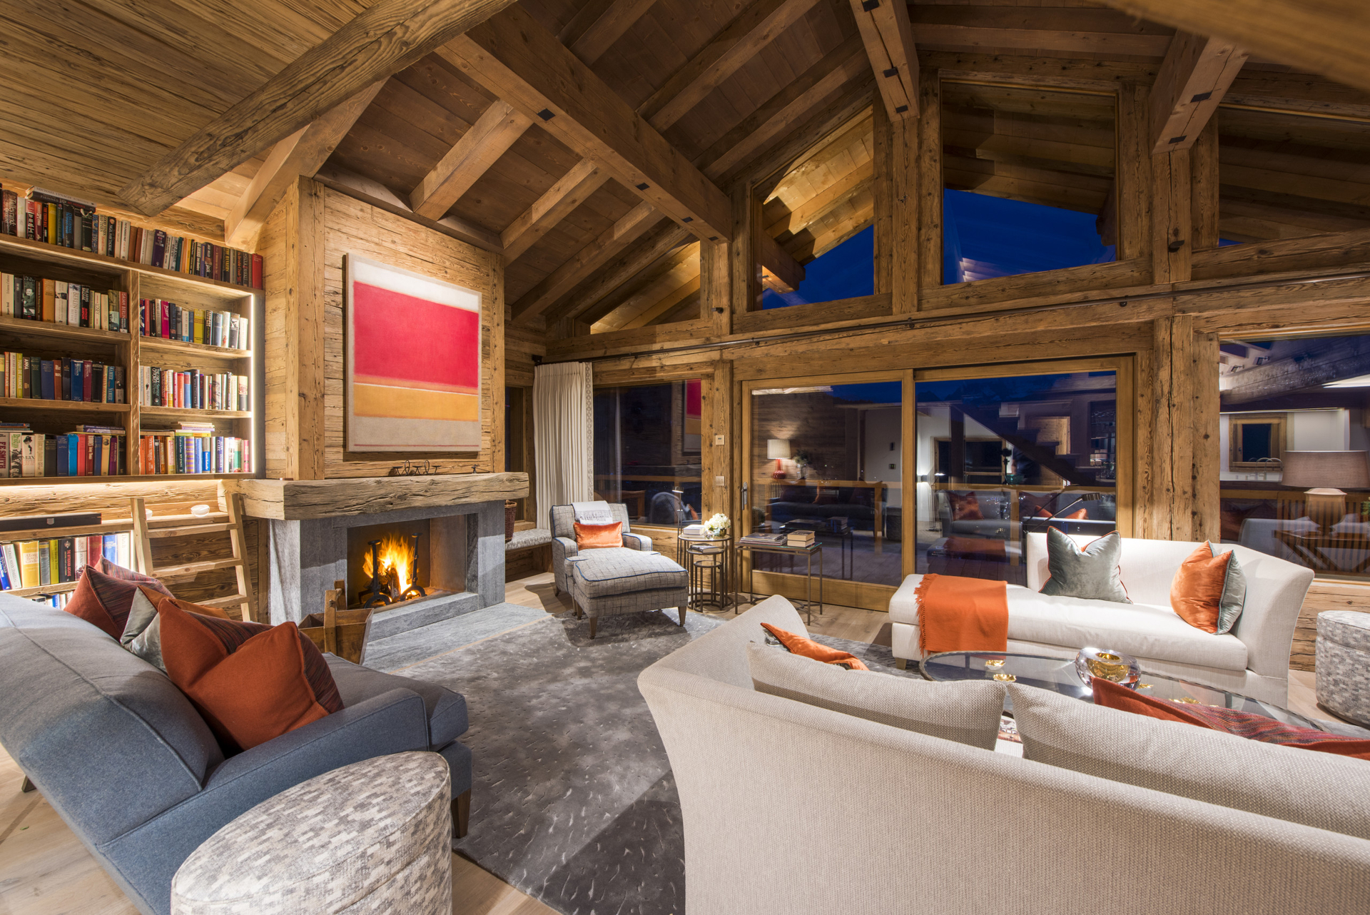
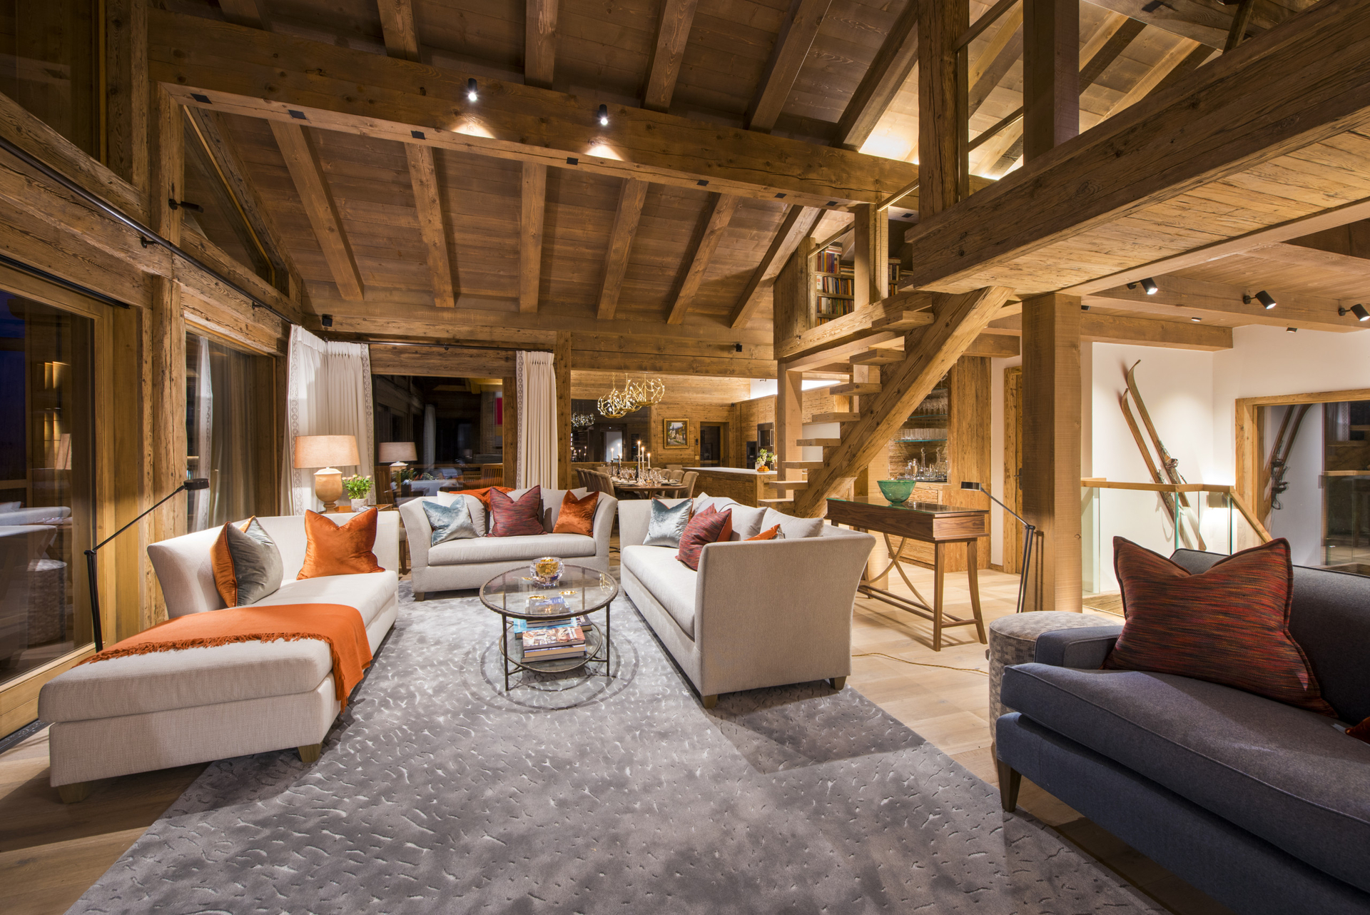
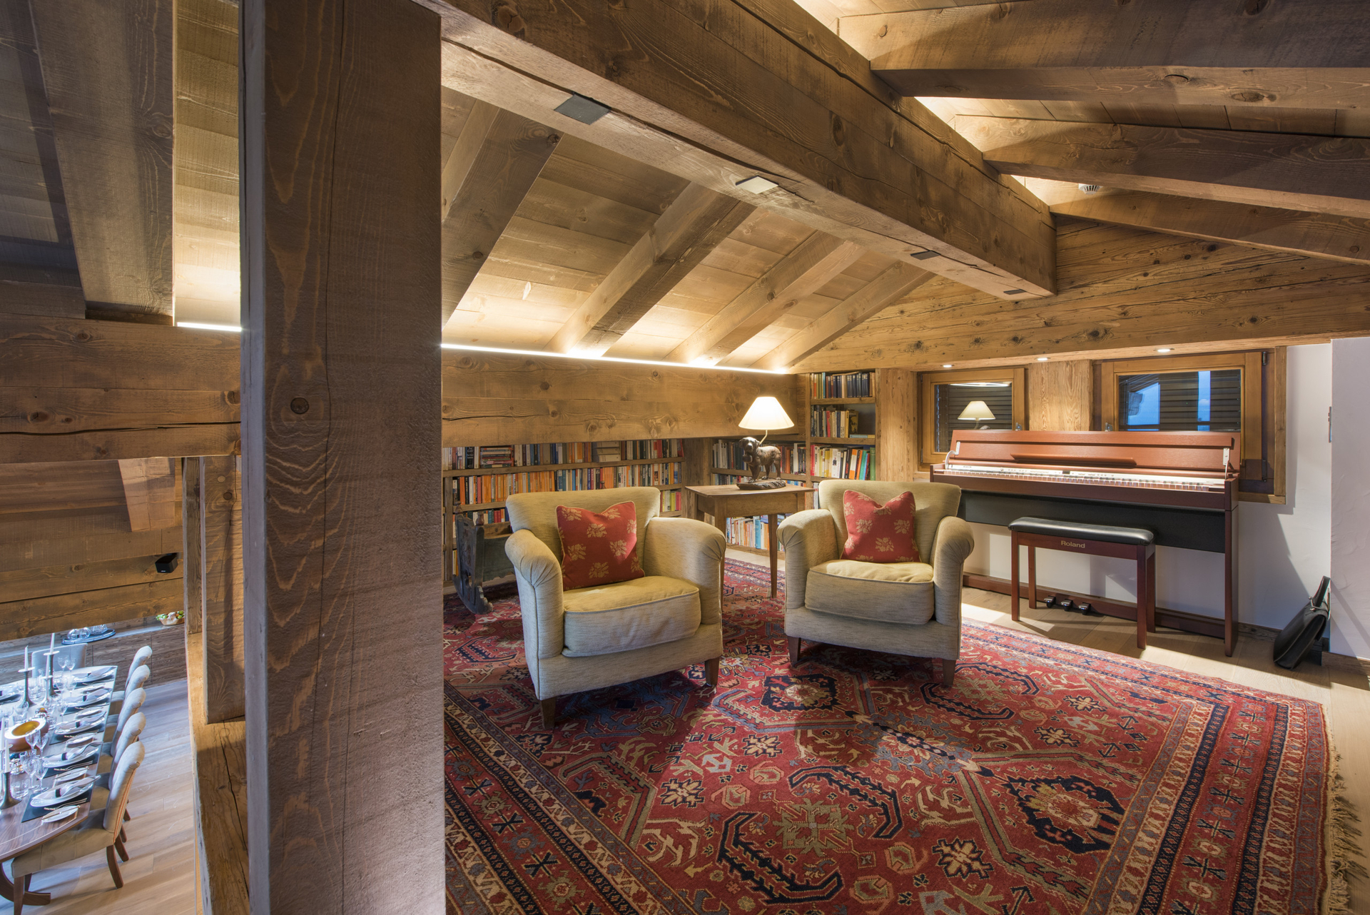
The top floor boasts an elegant and stylish living area, with soaring double-height vaulted ceilings and vast windows that flood the room with natural light and offer breathtaking mountain views. Furnished with handpicked pieces and accented with warm burnt orange and cool blue tones, the living space exudes mountain chic. Enjoy a pre-dinner cocktail by the fire or curl up in the reading nook with your favorite holiday novel.
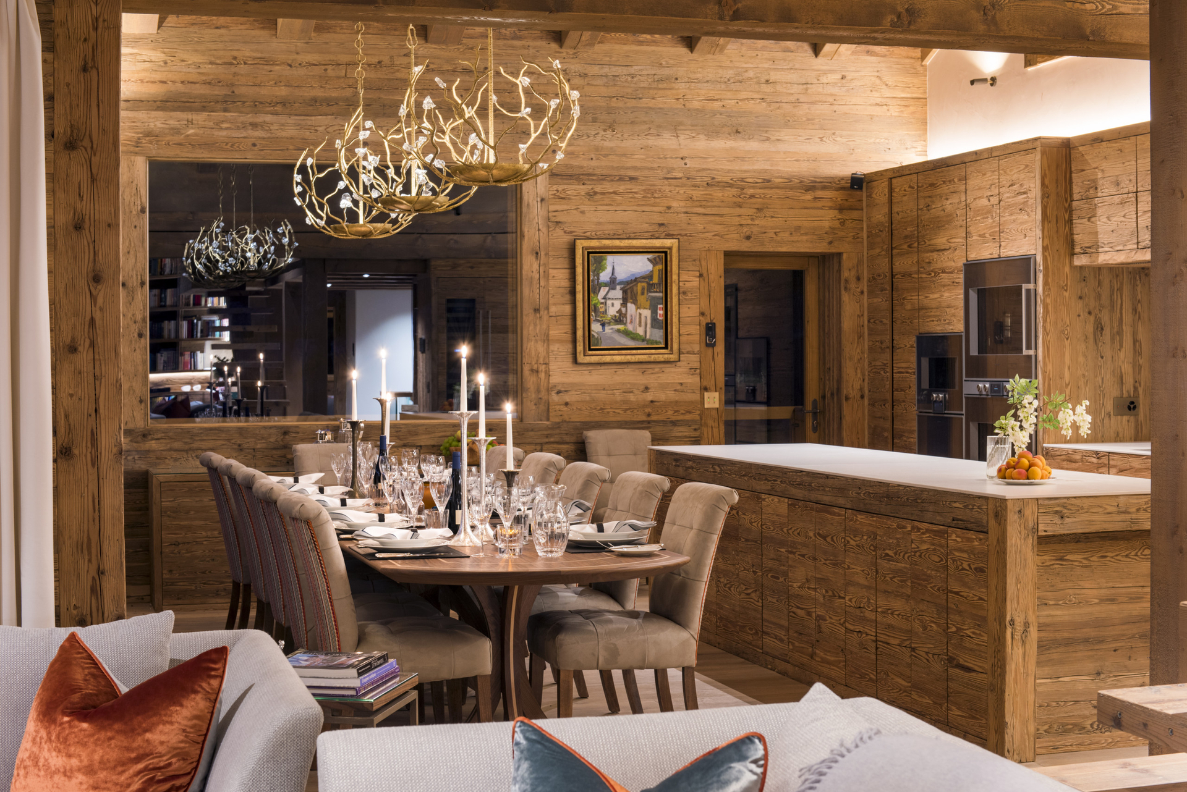
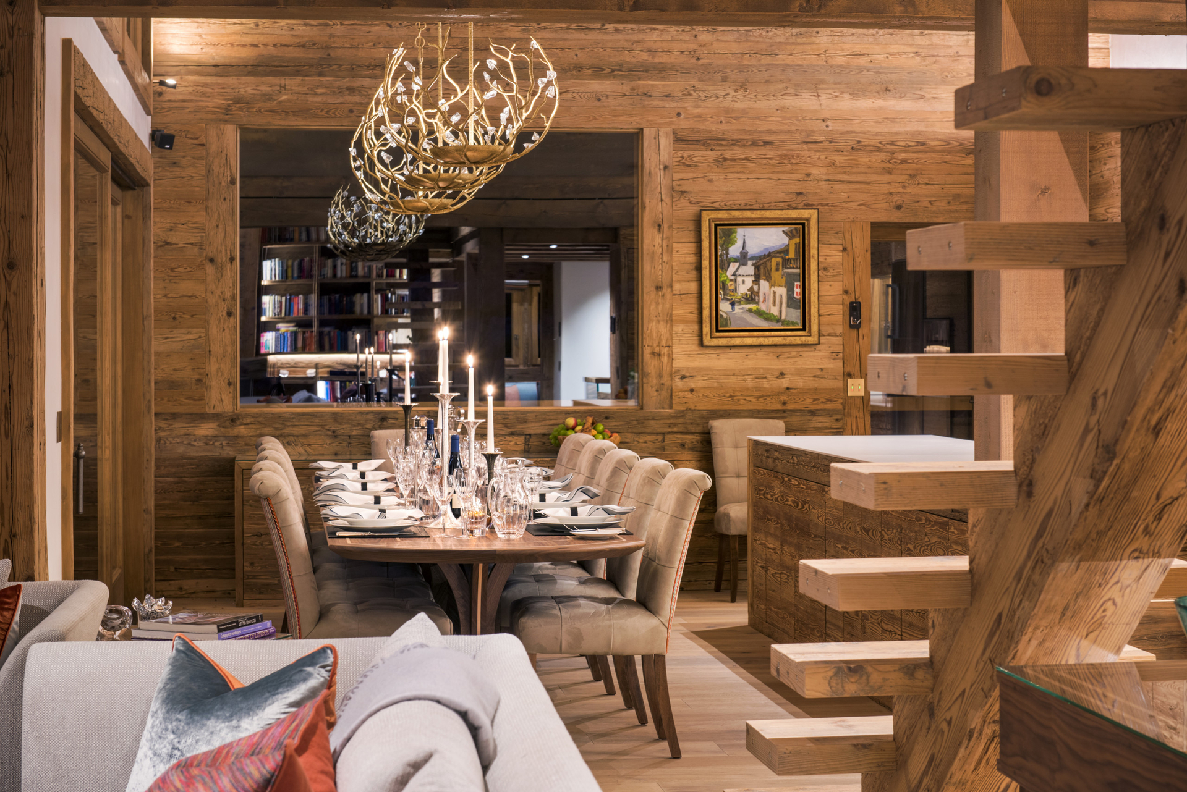
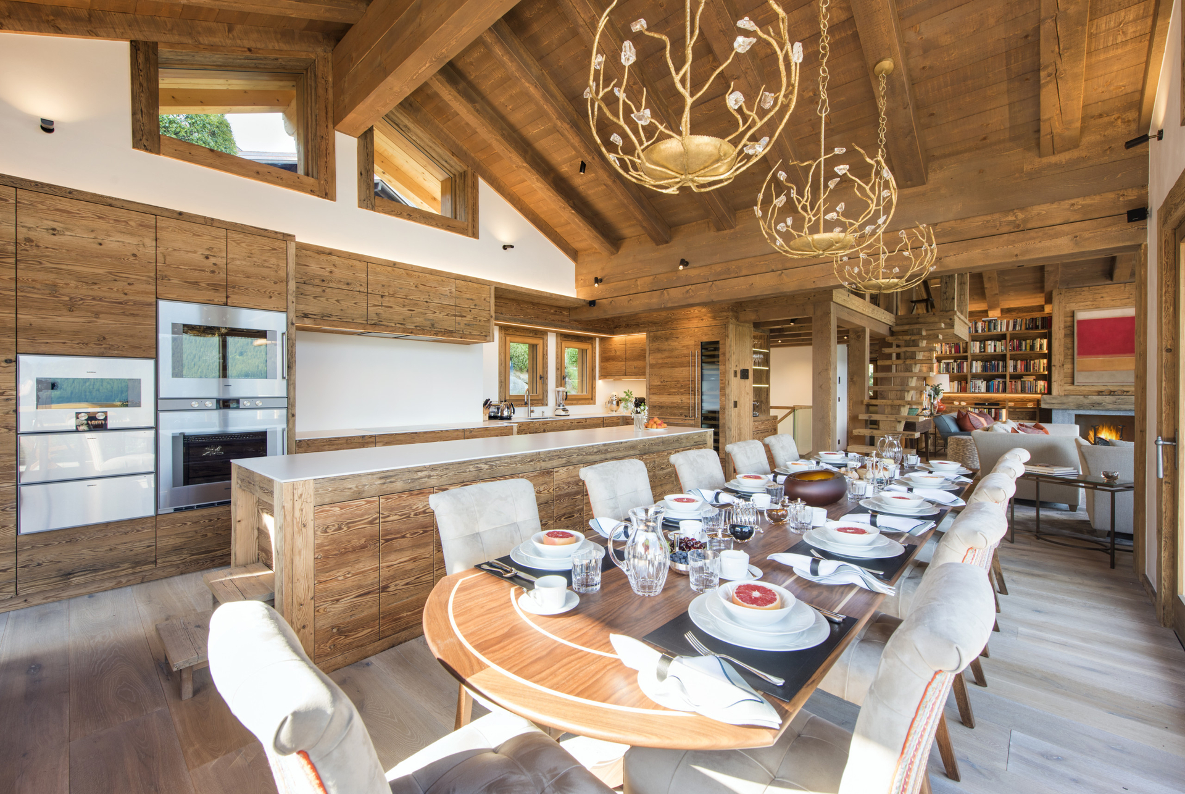
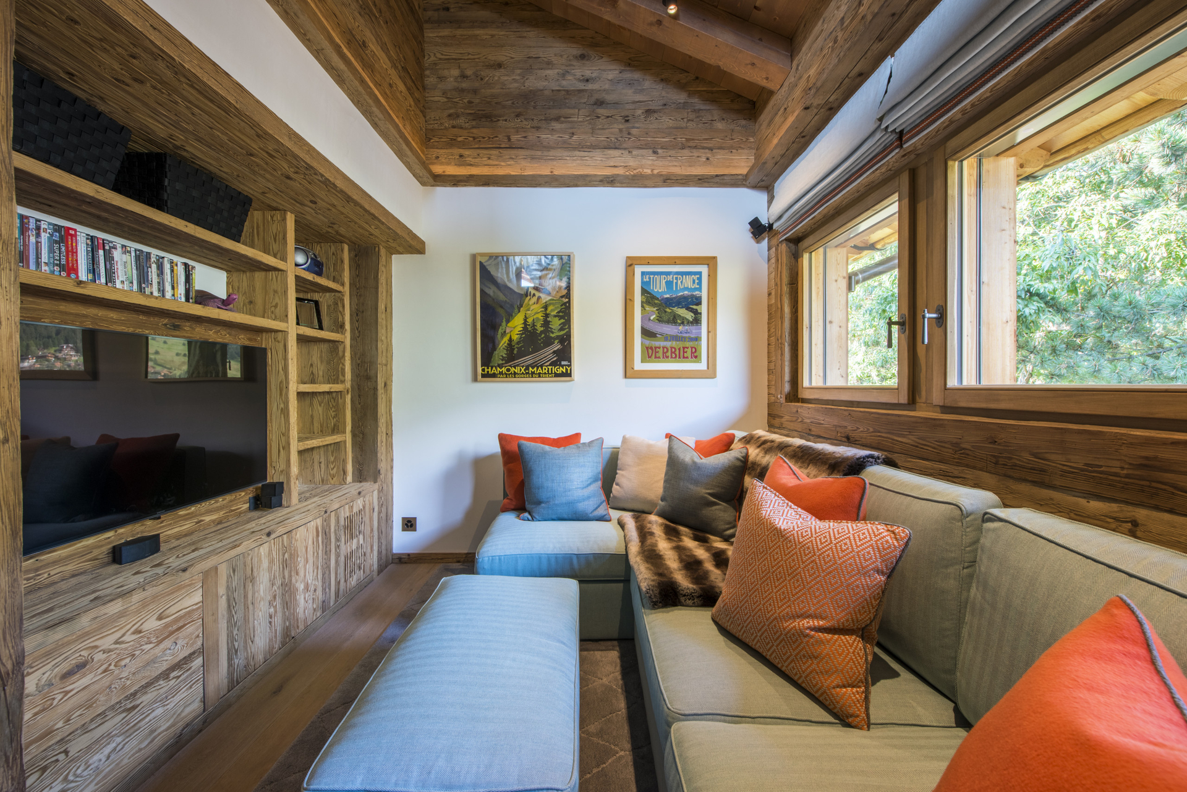
This floor also features the open-plan kitchen and dining area, which share the same lofty ceilings, expansive windows, and spectacular views. Combining sleek modern finishes with natural materials, the space is both sophisticated and inviting, perfect for enjoying meals prepared by our in-house chefs. The TV lounge and library are also found on this floor, while a cozy mezzanine above overlooks the main living area and offers a quiet spot for reading and relaxation. Large sliding doors open onto a terrace that overlooks the landscaped gardens and the beautiful outdoor jacuzzi.
| Category | Chalet |
| Floor | Ground floor |
| Bathroom(s) | 6 |
| Max. persons | 12 |
| Bedrooms | 6 |
| Total surface | 0m² |
| Parking | Yes |

| Parking |