Details
| Category | Chalet |
| Floor | Ground floor |
| Bathroom(s) | 3 |
| Max. persons | 8 |
| Bedrooms | 4 |
| Total surface | 178m² |
| Parking | Yes |


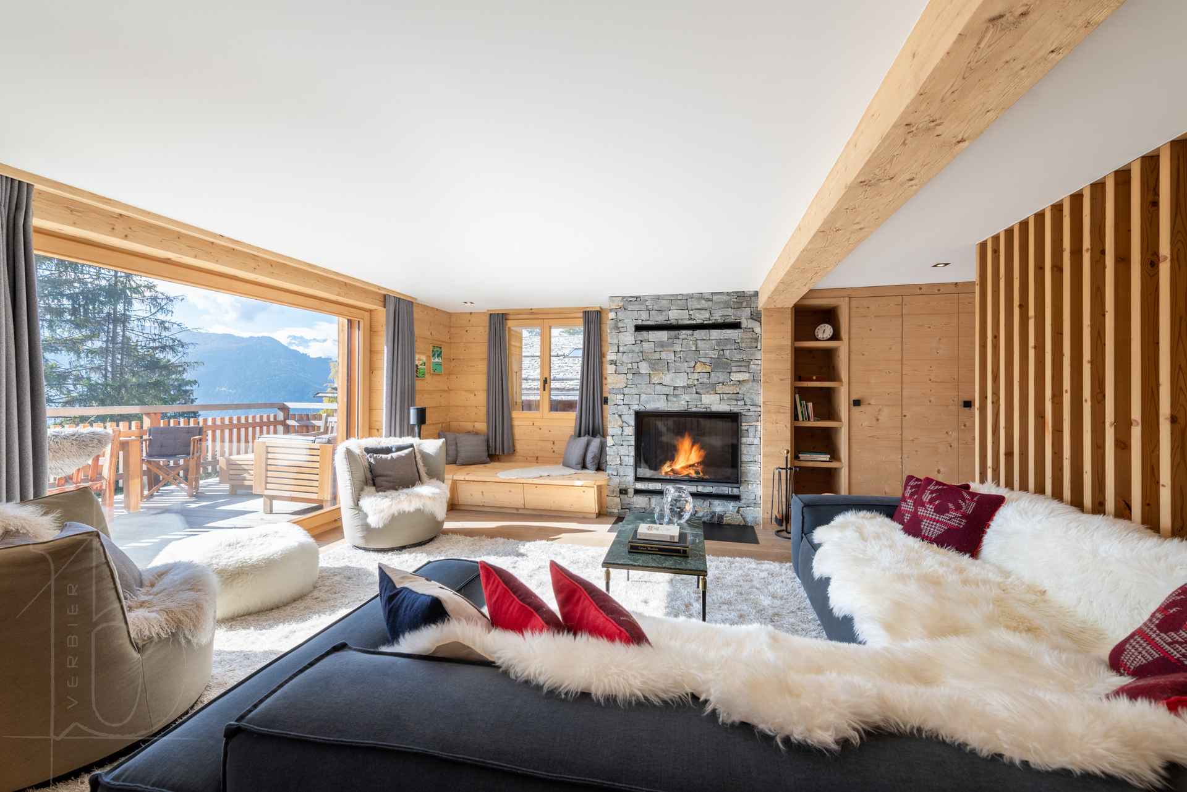
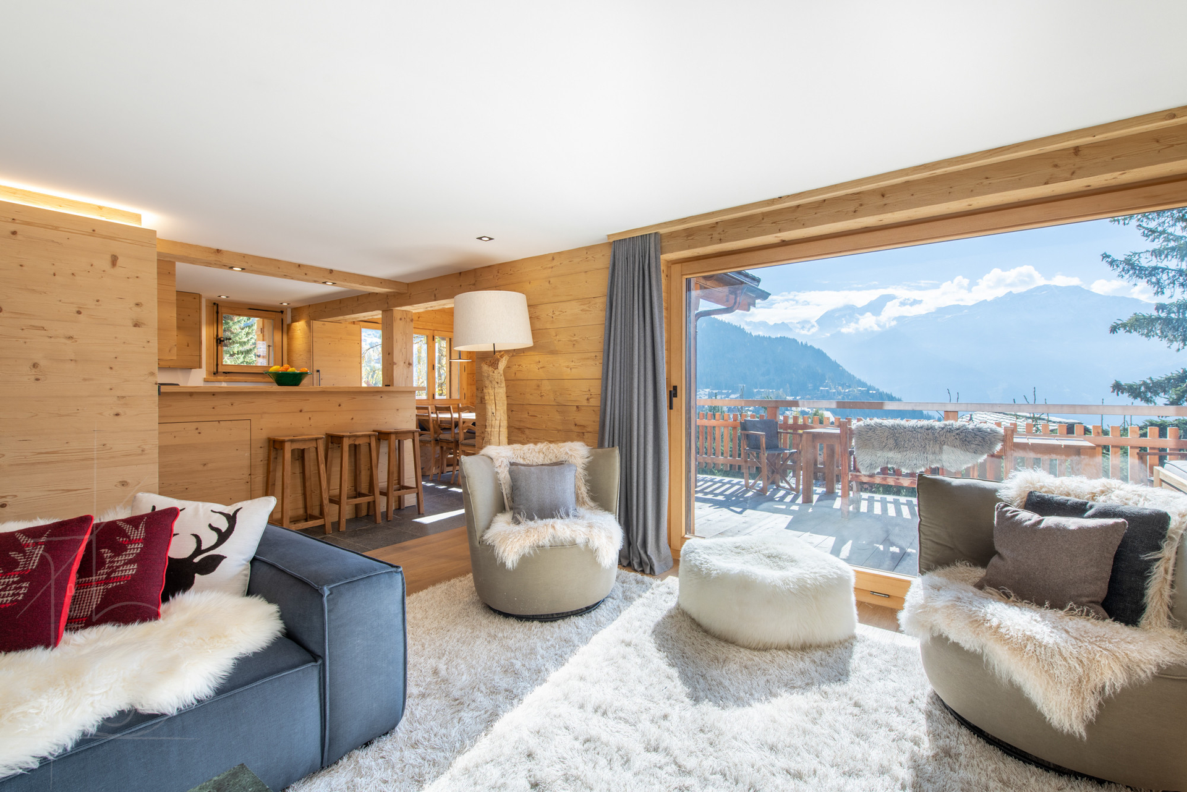

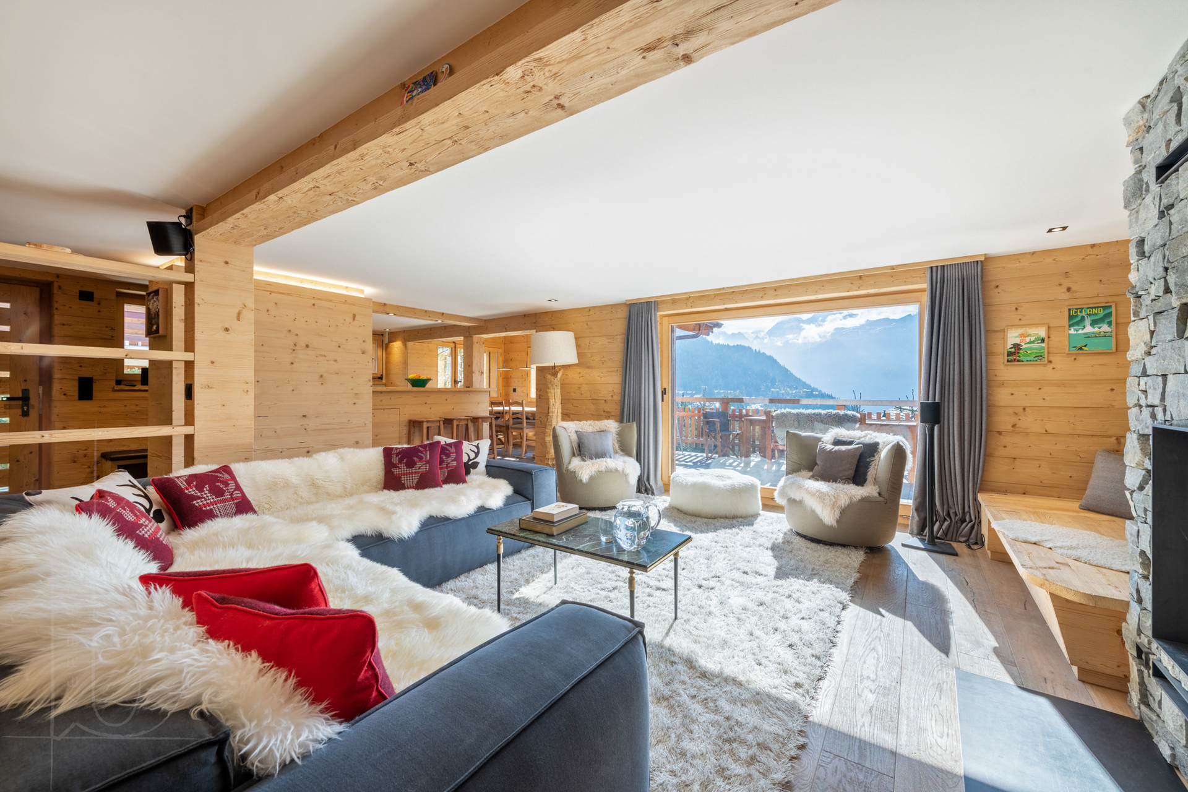
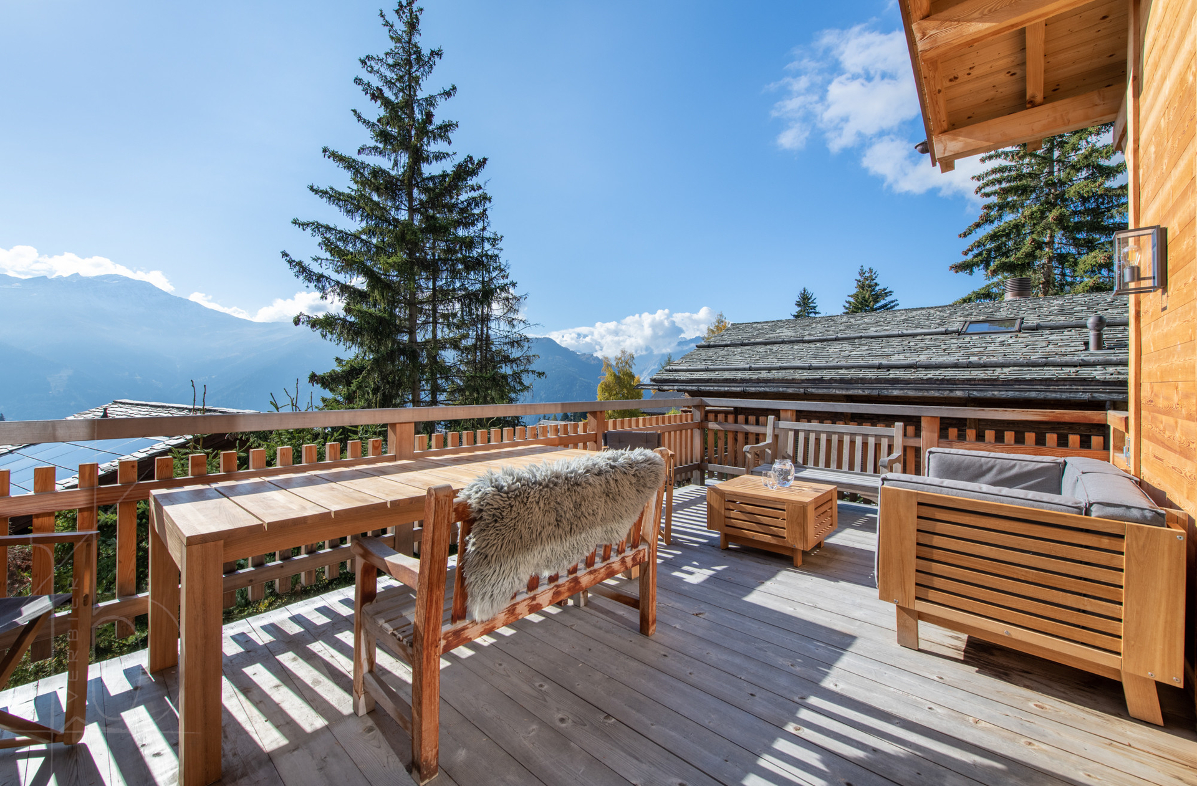
For a contemporary, warm, and family-friendly space, look no further than Chalet Roselle. With its panoramic views over the town and valley from the open-plan living area, master bedroom, or balcony, it’s the perfect place to spend quality time with your loved ones and breathe in the fresh mountain air. Comfortably sleeping 8 guests, with ample storage and bathrooms for everyone, this charming and sociable space is designed for family life.
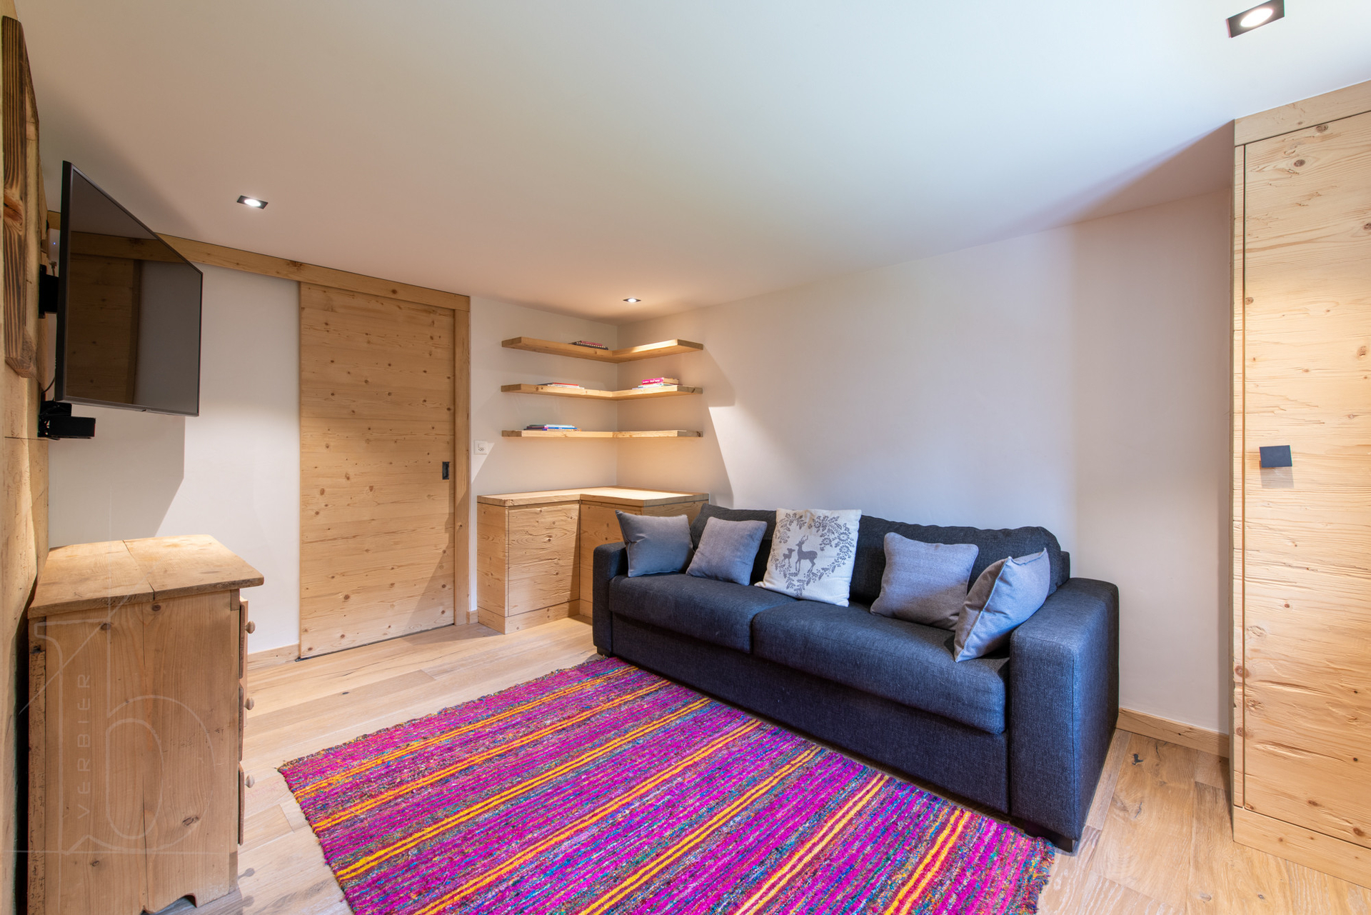
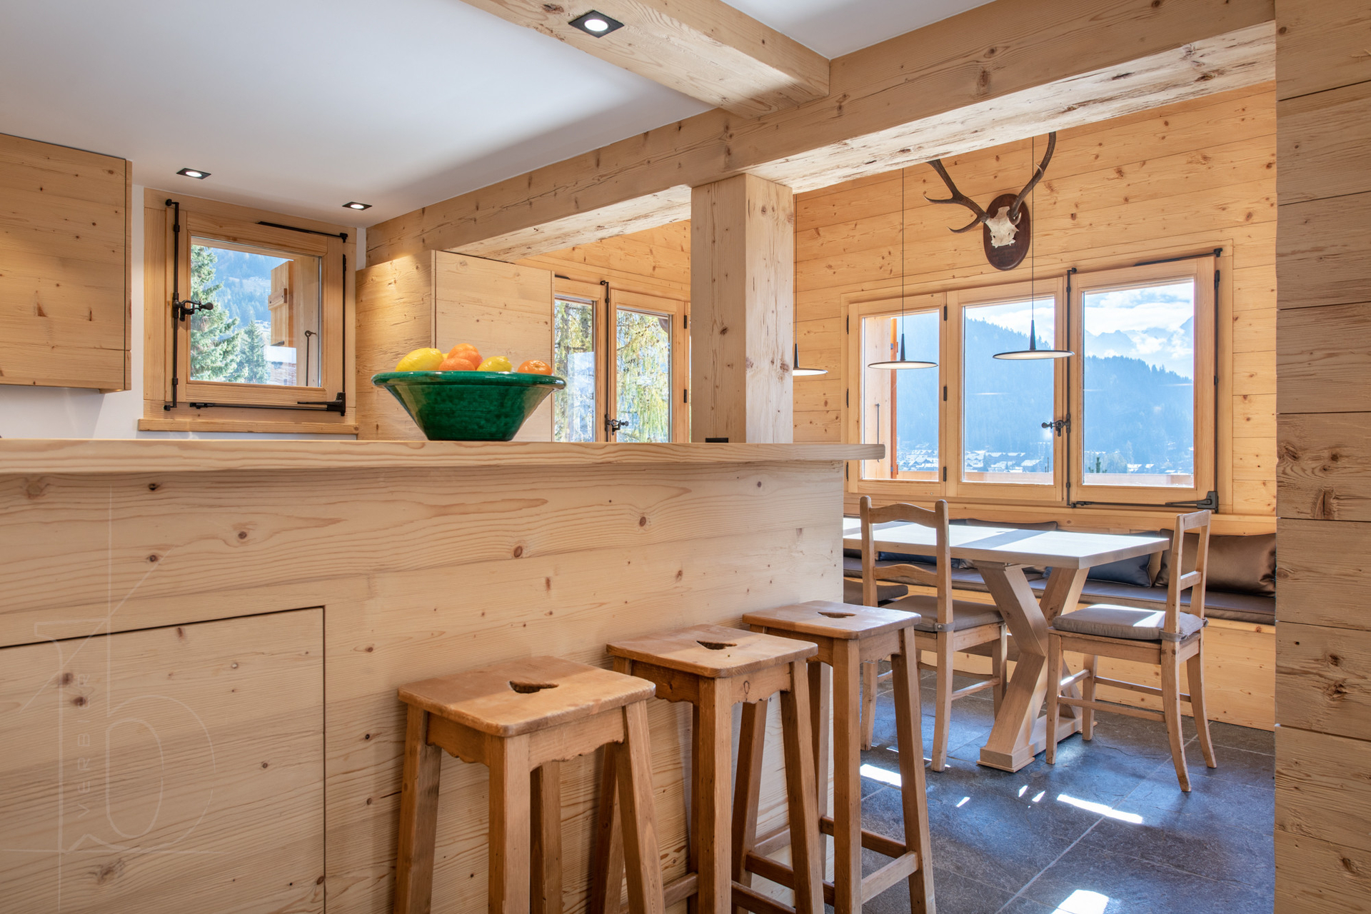
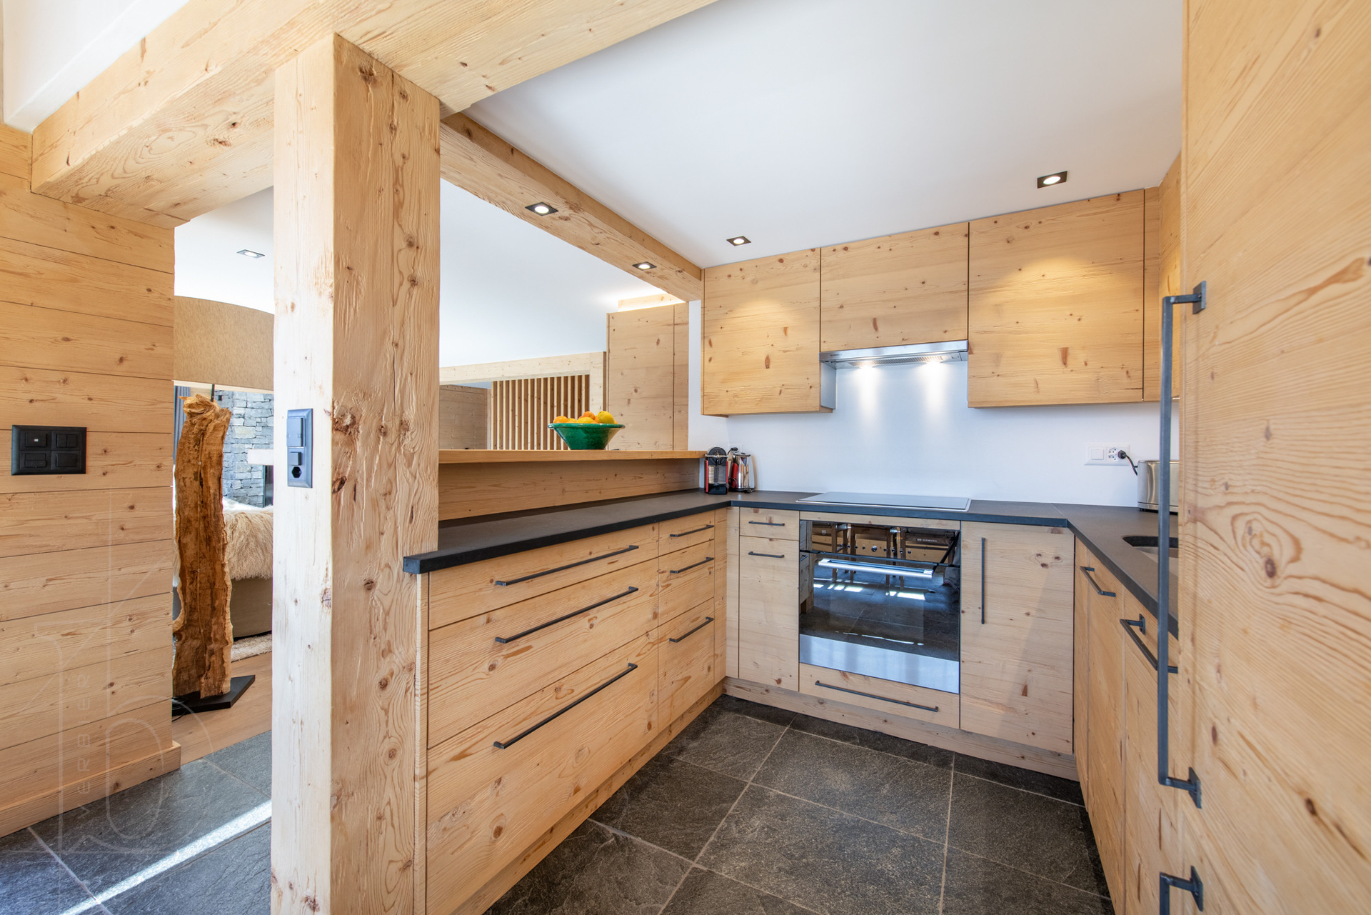
As you enter the stylishly furnished living room, you’ll enjoy breathtaking views through the large sliding glass doors opening onto the balcony. A welcoming and convivial space, it features a Sonos sound system, a games area, and a large fireplace perfect for relaxing on cooler evenings. To the left is the open-plan kitchen, equipped with all modern appliances and a breakfast bar. From the living area, you’ll also find a guest toilet and a separate TV room across the hallway.
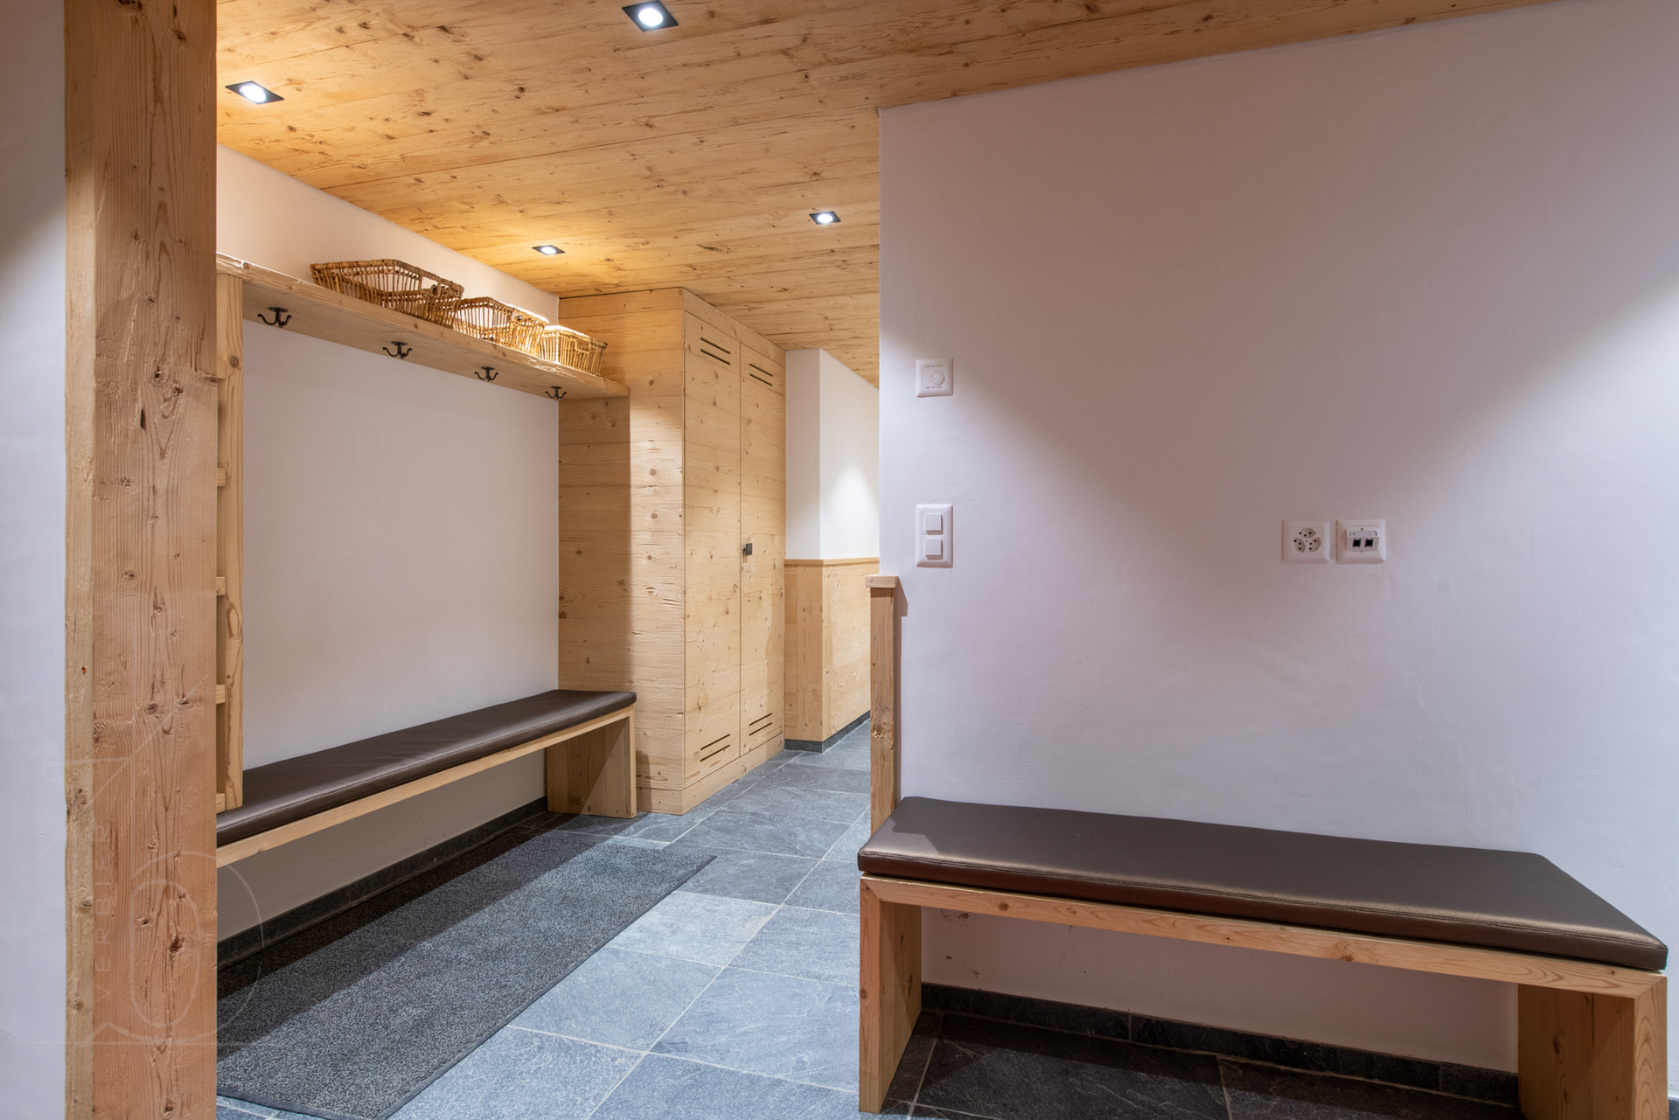
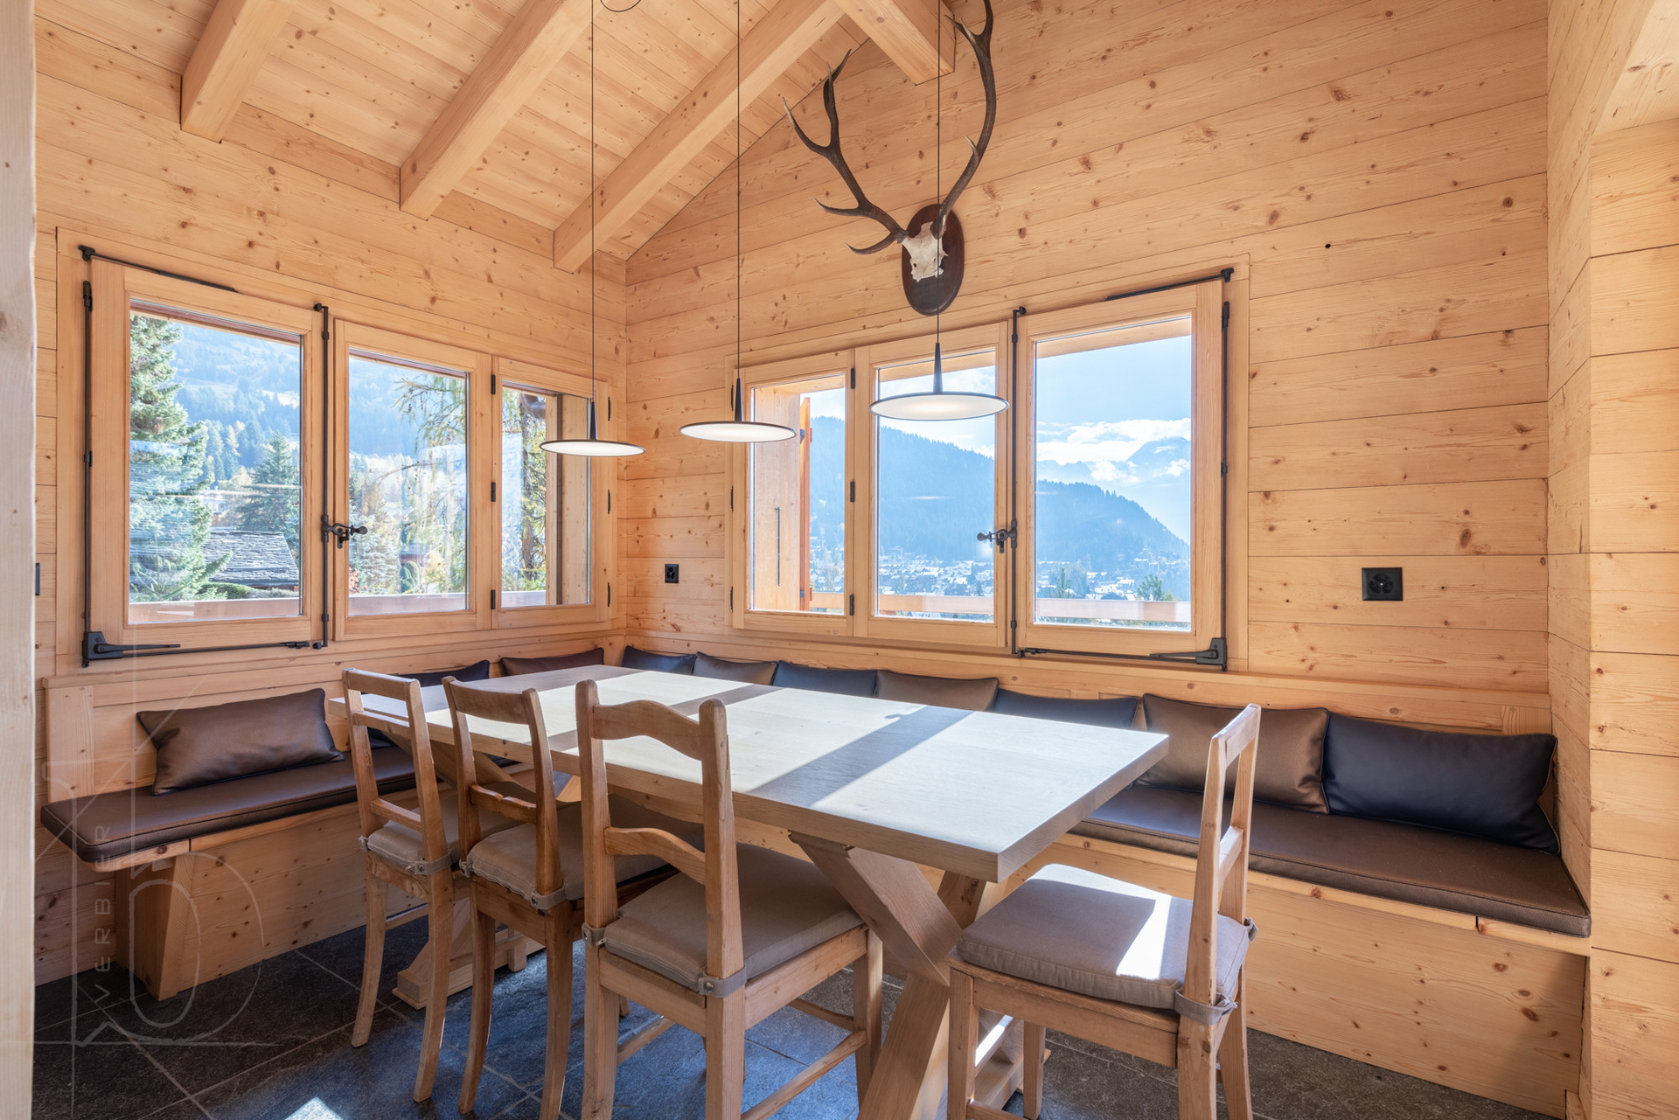
Once the children are tucked in downstairs, you can comfortably host up to 8 guests in the dining area adjacent to the open kitchen. On sunny mornings, sip your coffee on the furnished balcony before heading out for a ski day—your gear and warm boots will be waiting in the large ski room on the ground floor. Médran lift station is just a 4-minute drive away, or a pleasant 12-minute walk takes you to the lively town center, where you can browse high-end boutiques or indulge in a culinary treat at one of the many alpine restaurants.
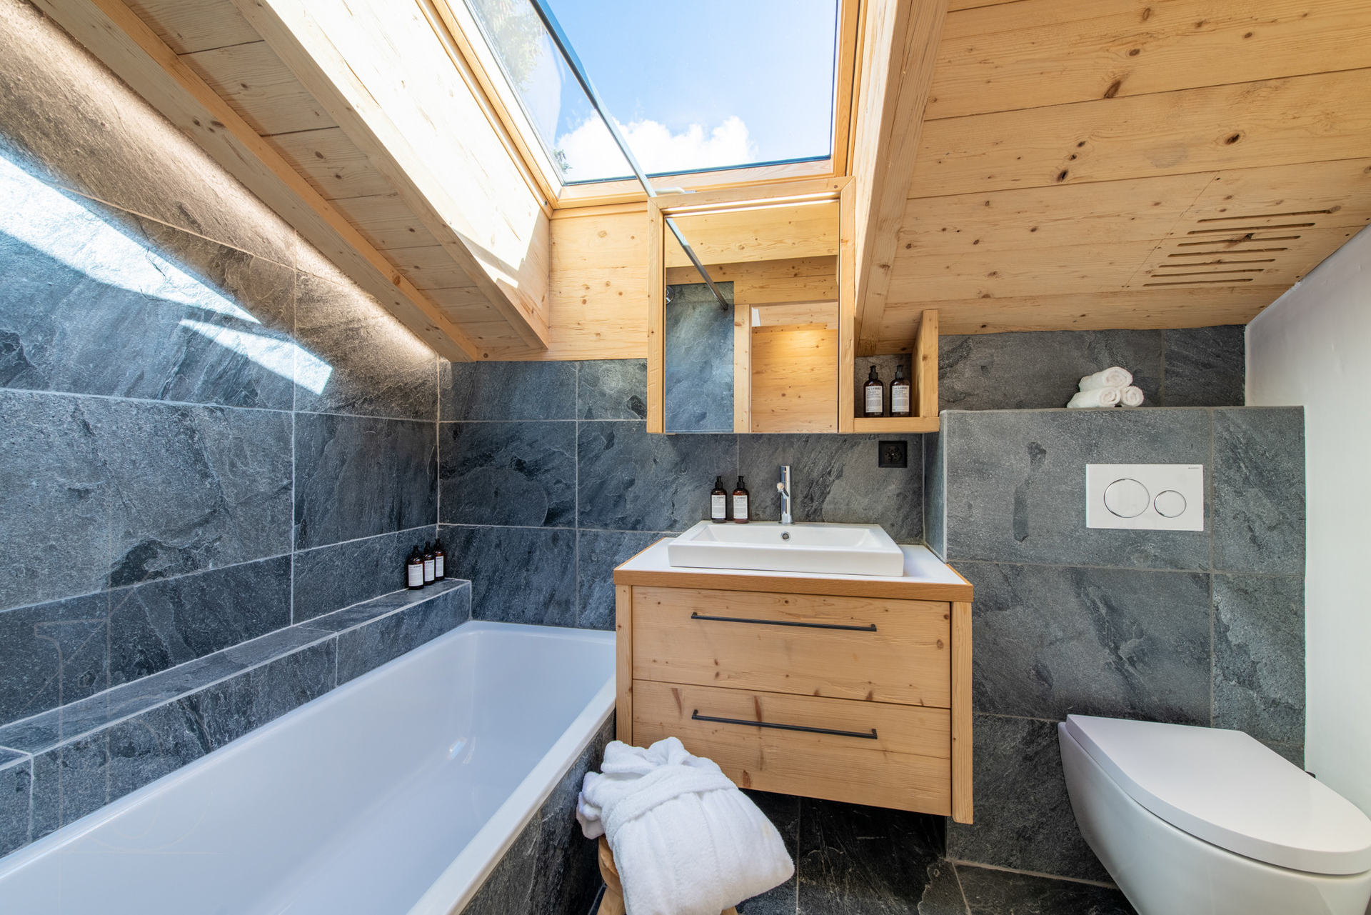
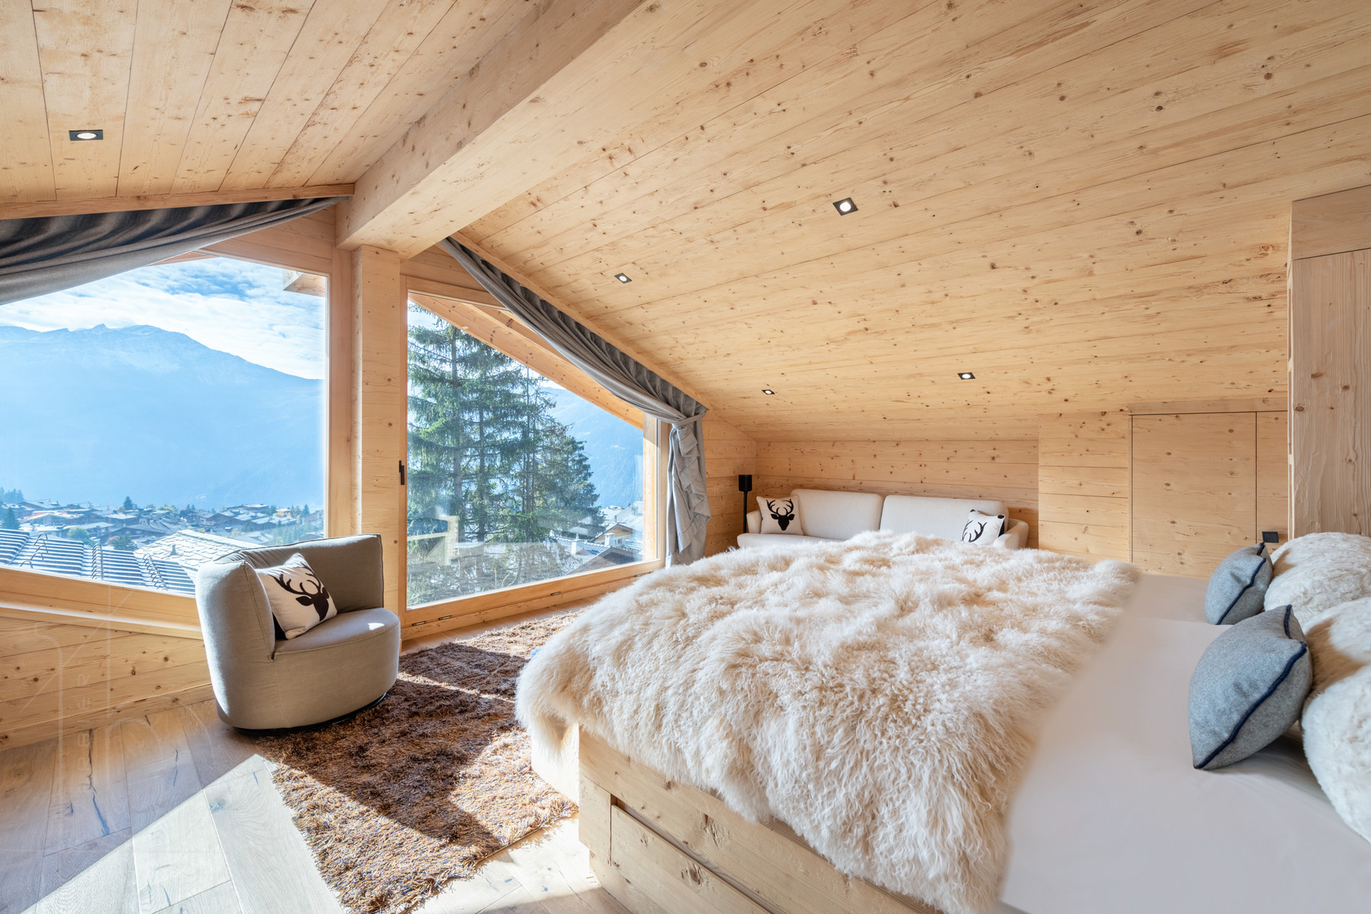
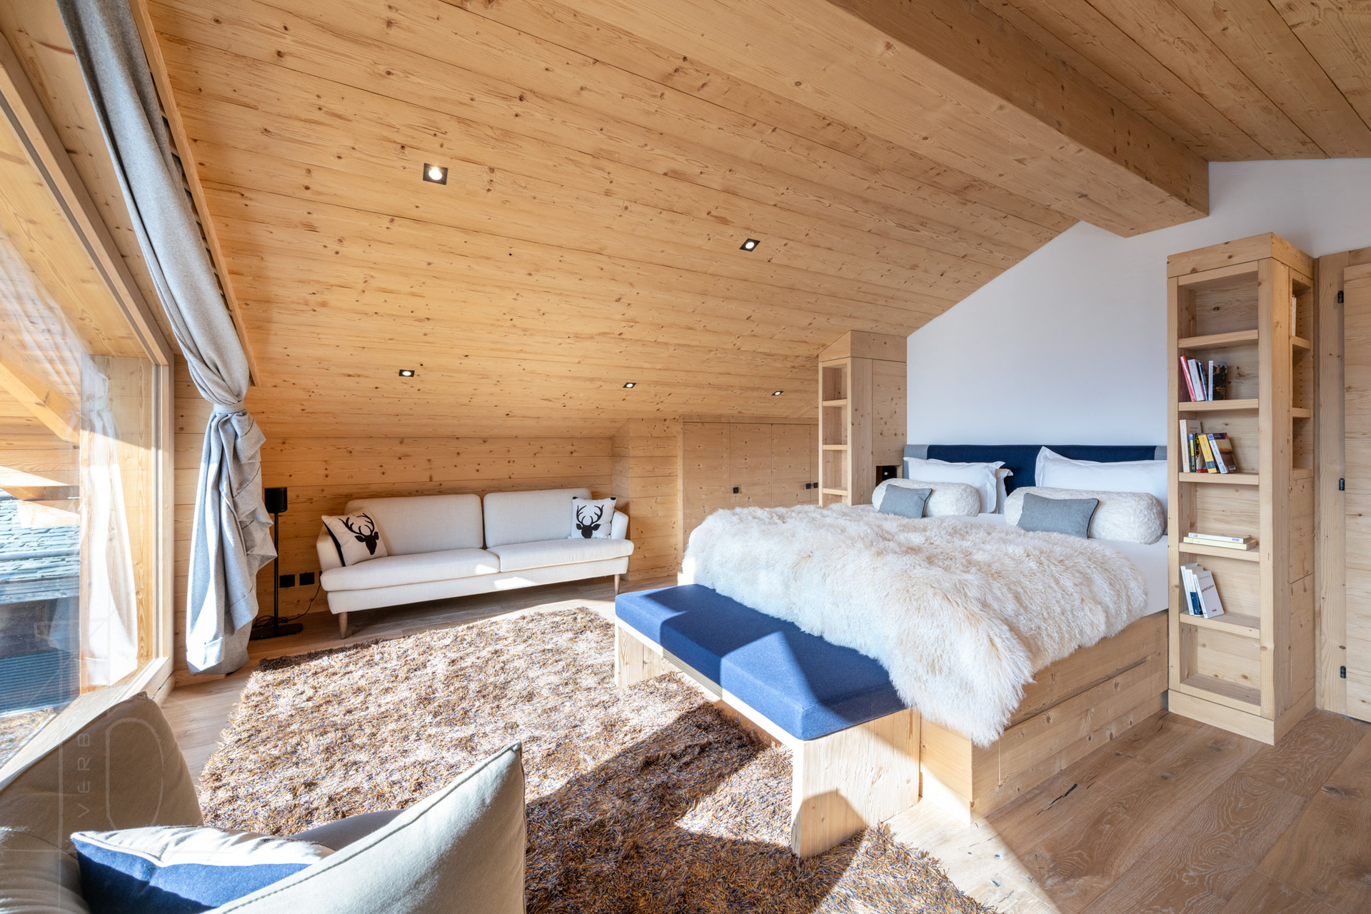
The chalet’s master bedroom is located on the top floor, featuring a vaulted ceiling and stunning floor-to-ceiling windows that echo the shapes of the mountain peaks visible from your luxurious bed. The room offers generous storage and a dedicated workspace with a desk facing the panoramic view. A comfortable 3-seater sofa creates a cozy relaxation corner. The room is also equipped with a Sonos system, setting the perfect atmosphere at any time of day. Nature is brought inside once again through a large skylight above the bathtub in the beautiful en-suite bathroom, finished in stylish ceramic and slate with warm lighting.
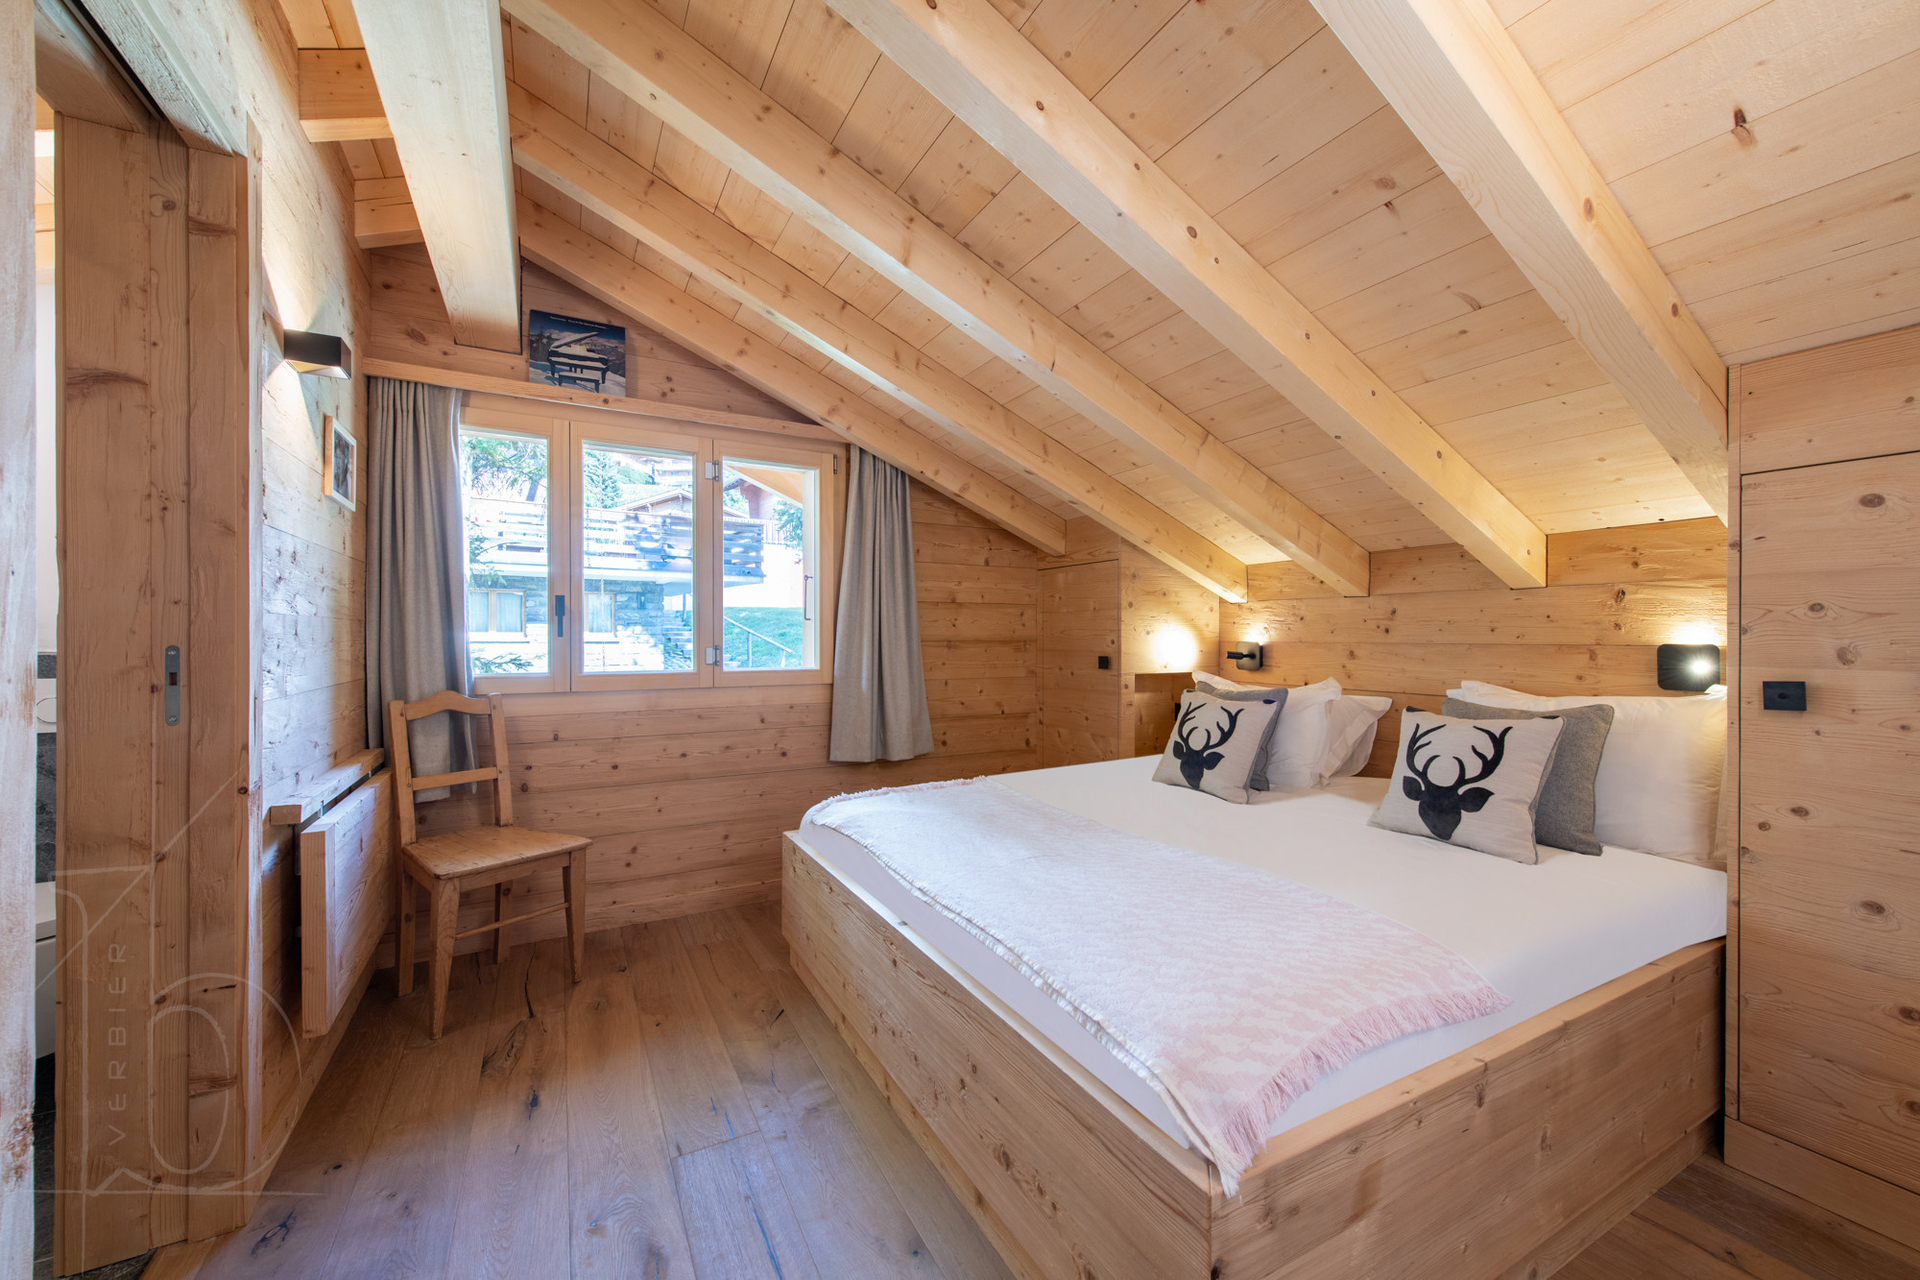
Across the landing is the second double bedroom, with warm wooden finishes and a generously sized en-suite bathroom, complete with a bathtub and a large mirrored cupboard above the sink—a feature found in all bathrooms in the chalet.
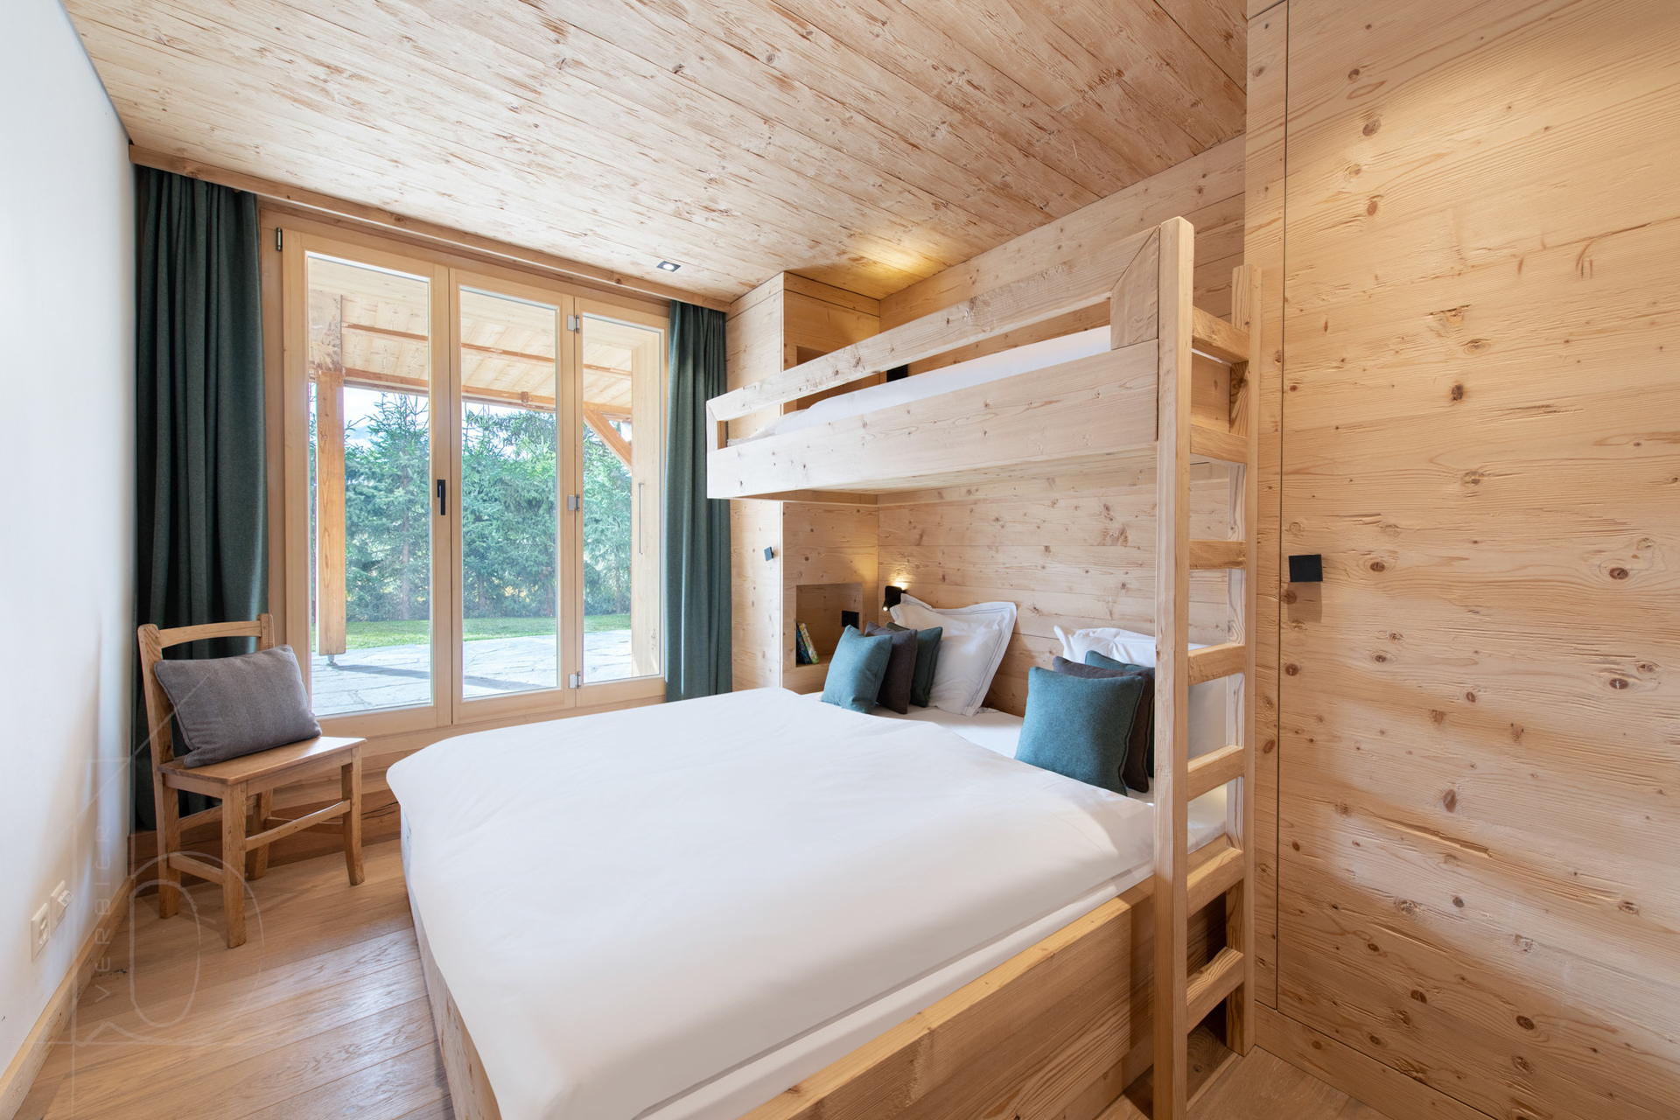
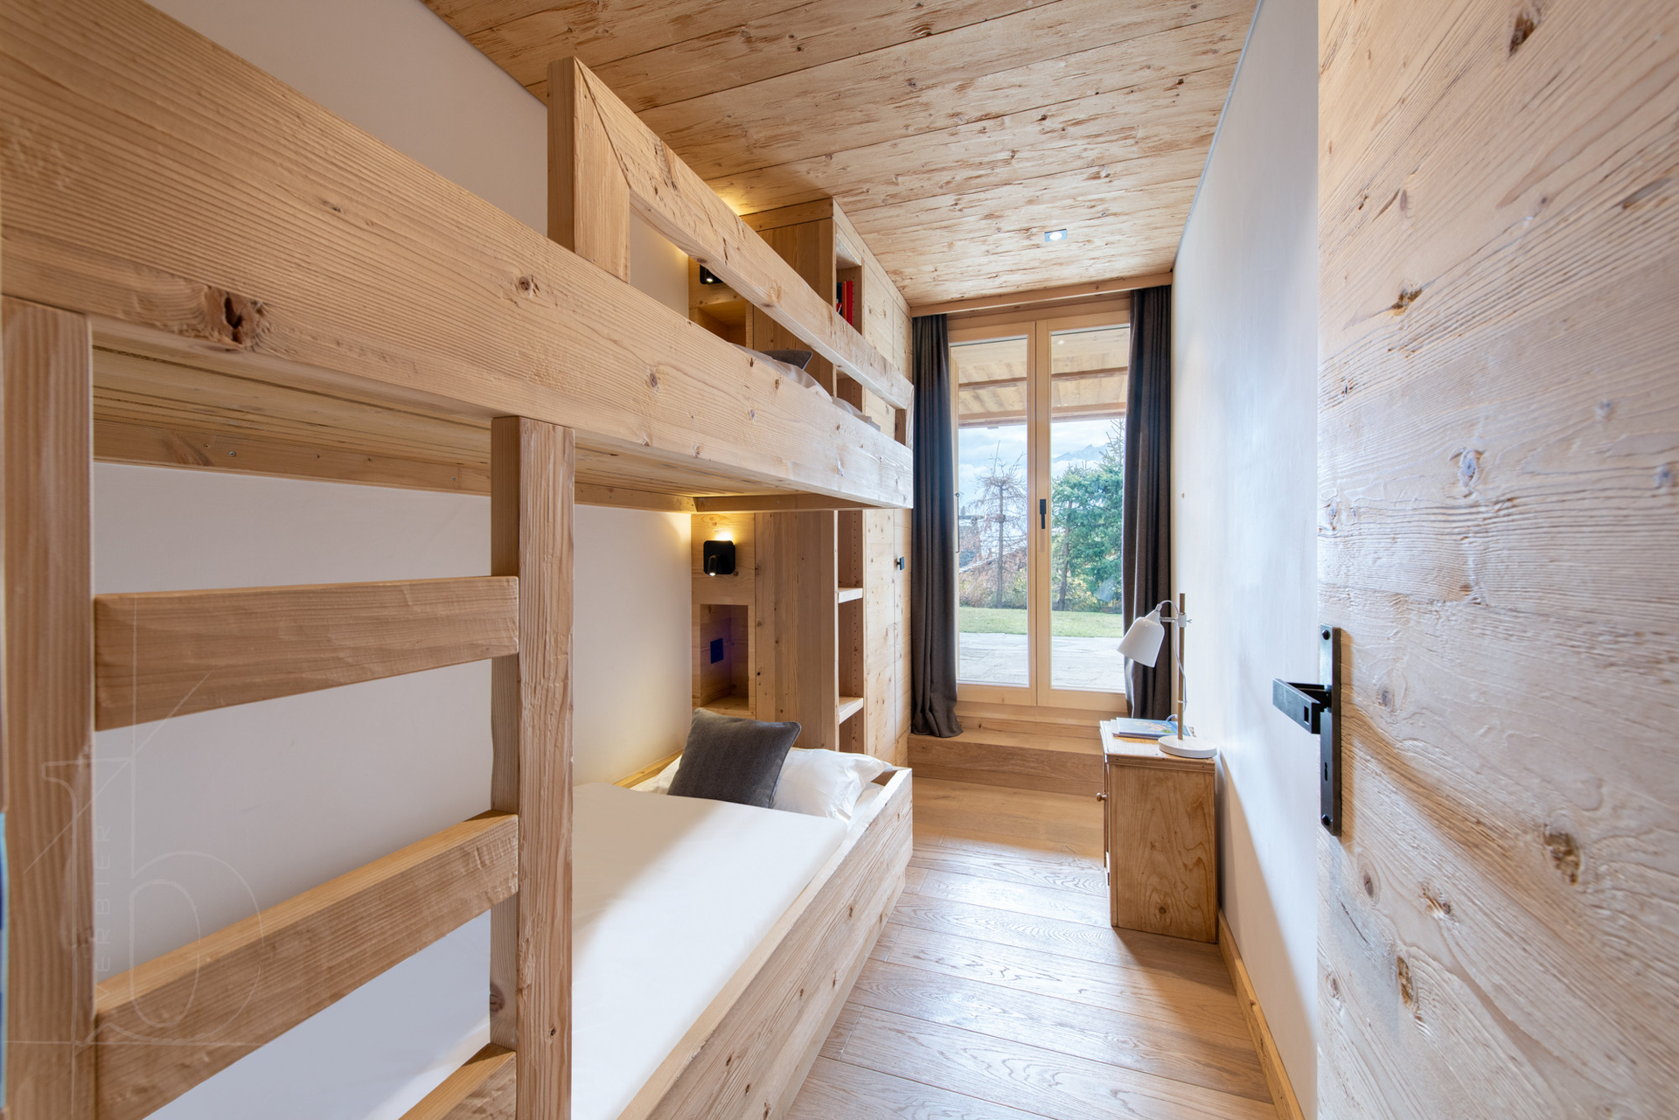
The ground floor bedrooms all feature blackout curtains and French doors that open onto the terrace and private hedge-lined garden. The first double bedroom on this level has its own en-suite shower room. The second bedroom, with bunk beds, is perfect for children and has a separate shower room just down the hallway.
In addition to the ski room with a separate entrance, this floor also includes a discreet laundry room with a washing machine and dryer. An outdoor parking space is available just a few steps away.
| Category | Chalet |
| Floor | Ground floor |
| Bathroom(s) | 3 |
| Max. persons | 8 |
| Bedrooms | 4 |
| Total surface | 178m² |
| Parking | Yes |


| Parking |