Details
| Category | Apartment |
| Floor | Ground floor |
| Bathroom(s) | 3 |
| Max. persons | 7 |
| Bedrooms | 3 |
| Total surface | 120m² |
| Parking | Yes |



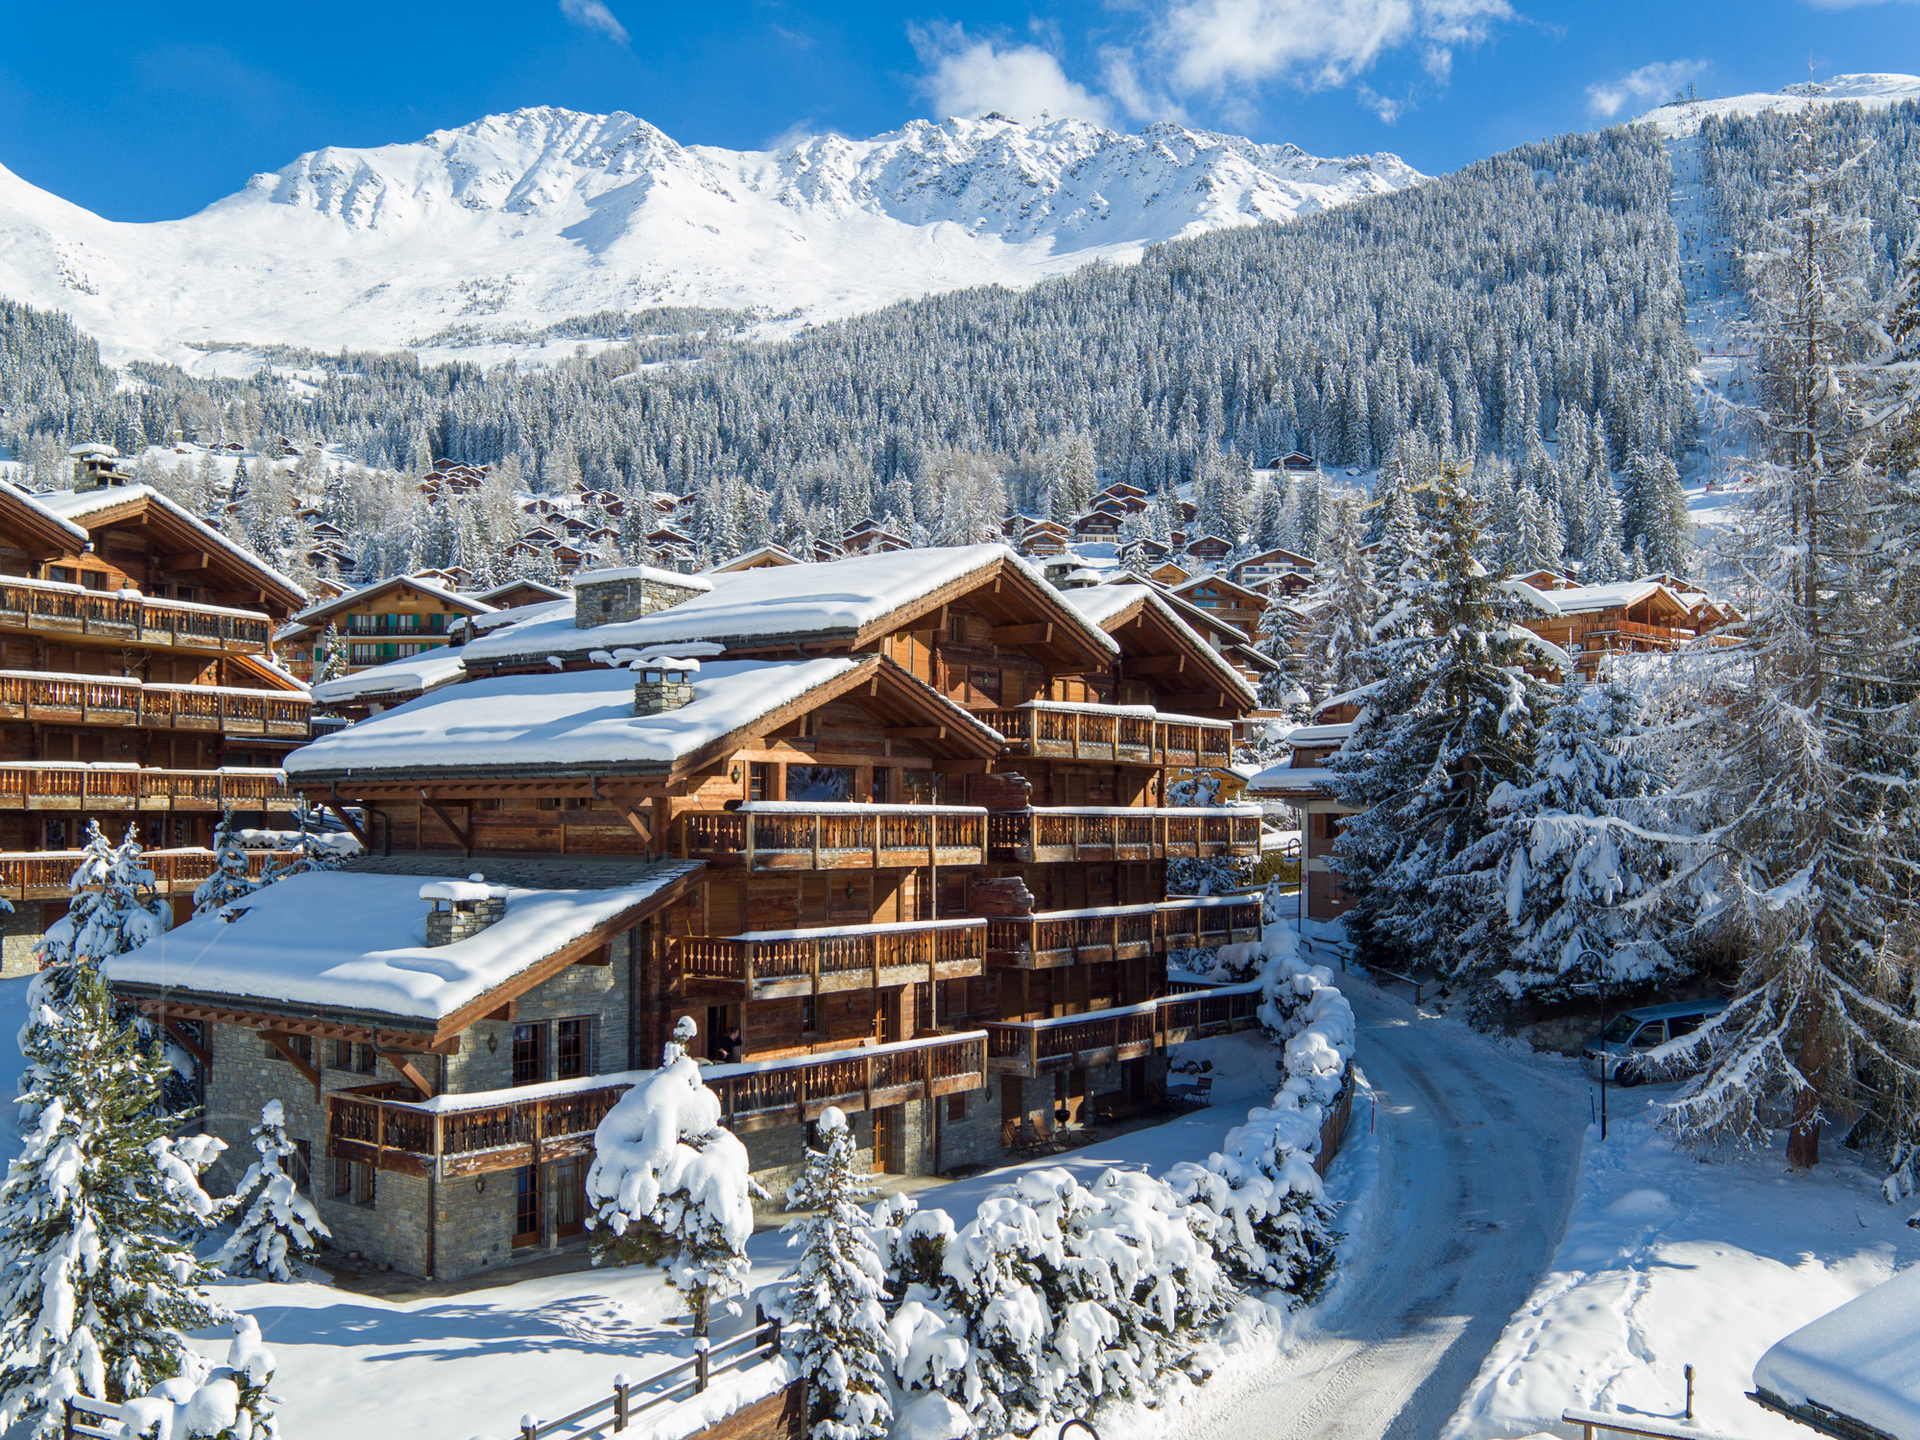
Ideally located just a 5-minute walk from the main Médran ski lift station and equally close to Place Centrale—while peacefully tucked away from busy roads—this warm and spacious Verbier apartment is thoughtfully designed for social living.
You enter the apartment through a welcoming hallway, with warm wood paneling on the ceiling that immediately evokes the ambiance of a traditional alpine chalet.
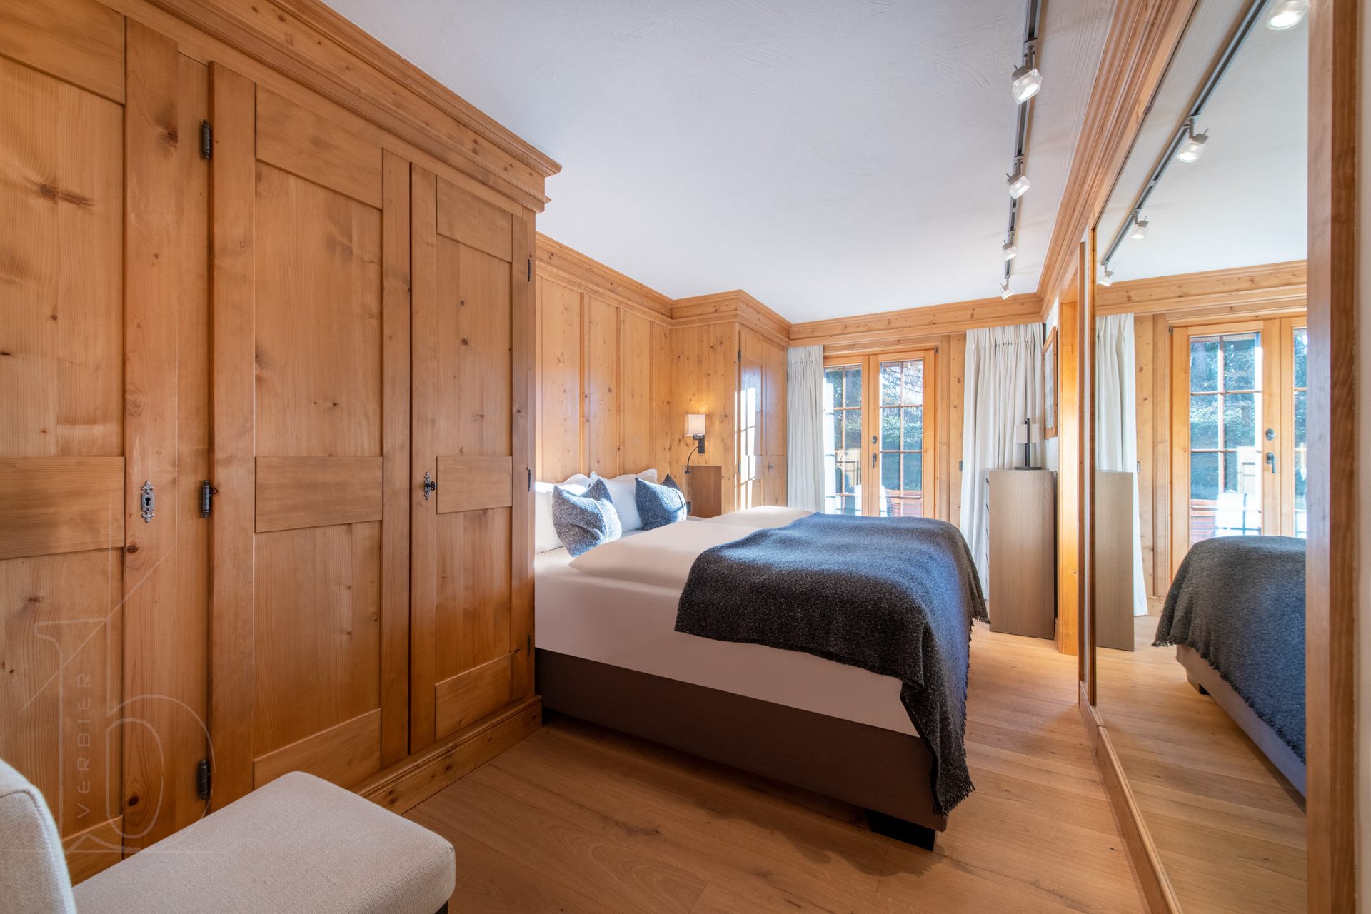
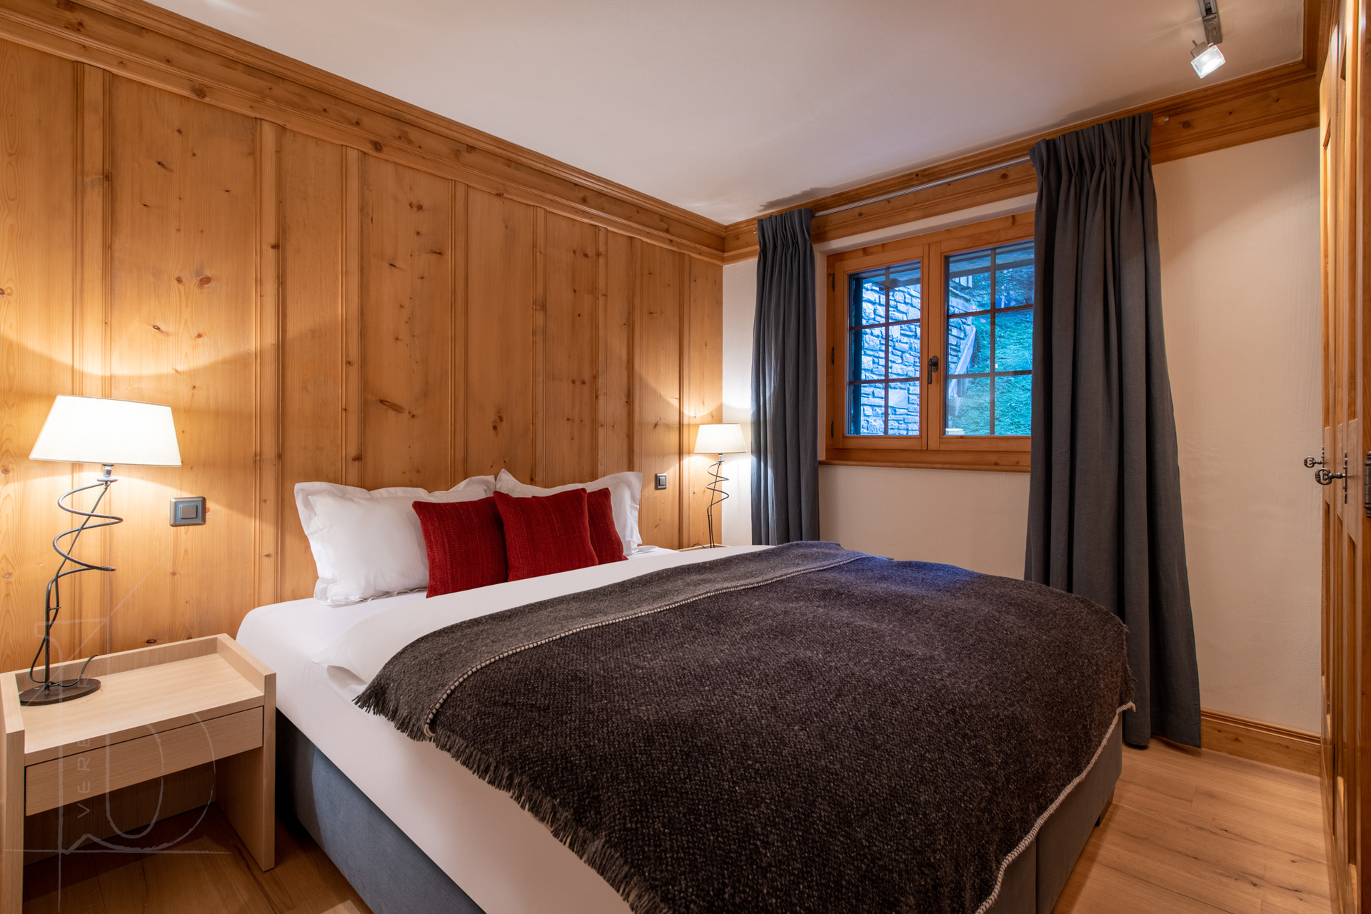
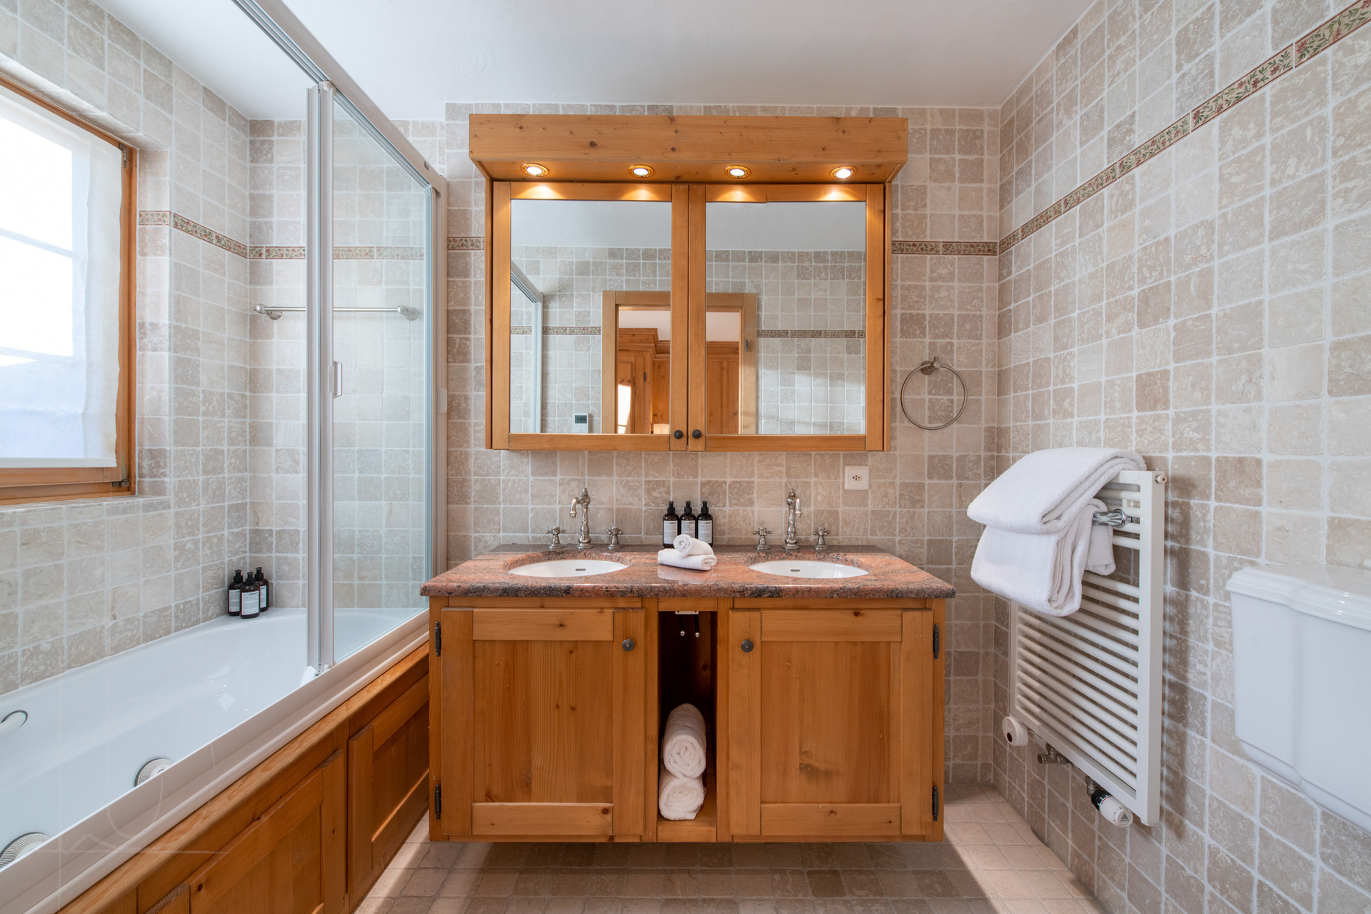
To your right is the spacious master bedroom, filled with afternoon sunlight thanks to its French doors opening onto the patio. The large bed is flanked by two built-in wooden wardrobes, offering impressive storage space. The en-suite bathroom features a combined Jacuzzi bathtub and shower, double sinks, and a heated towel rail.
On the left side of the hallway, the second double bedroom includes a large bed, two built-in wardrobes, and an en-suite shower room. Soft, recessed lighting gives the room a cosy and relaxing feel.
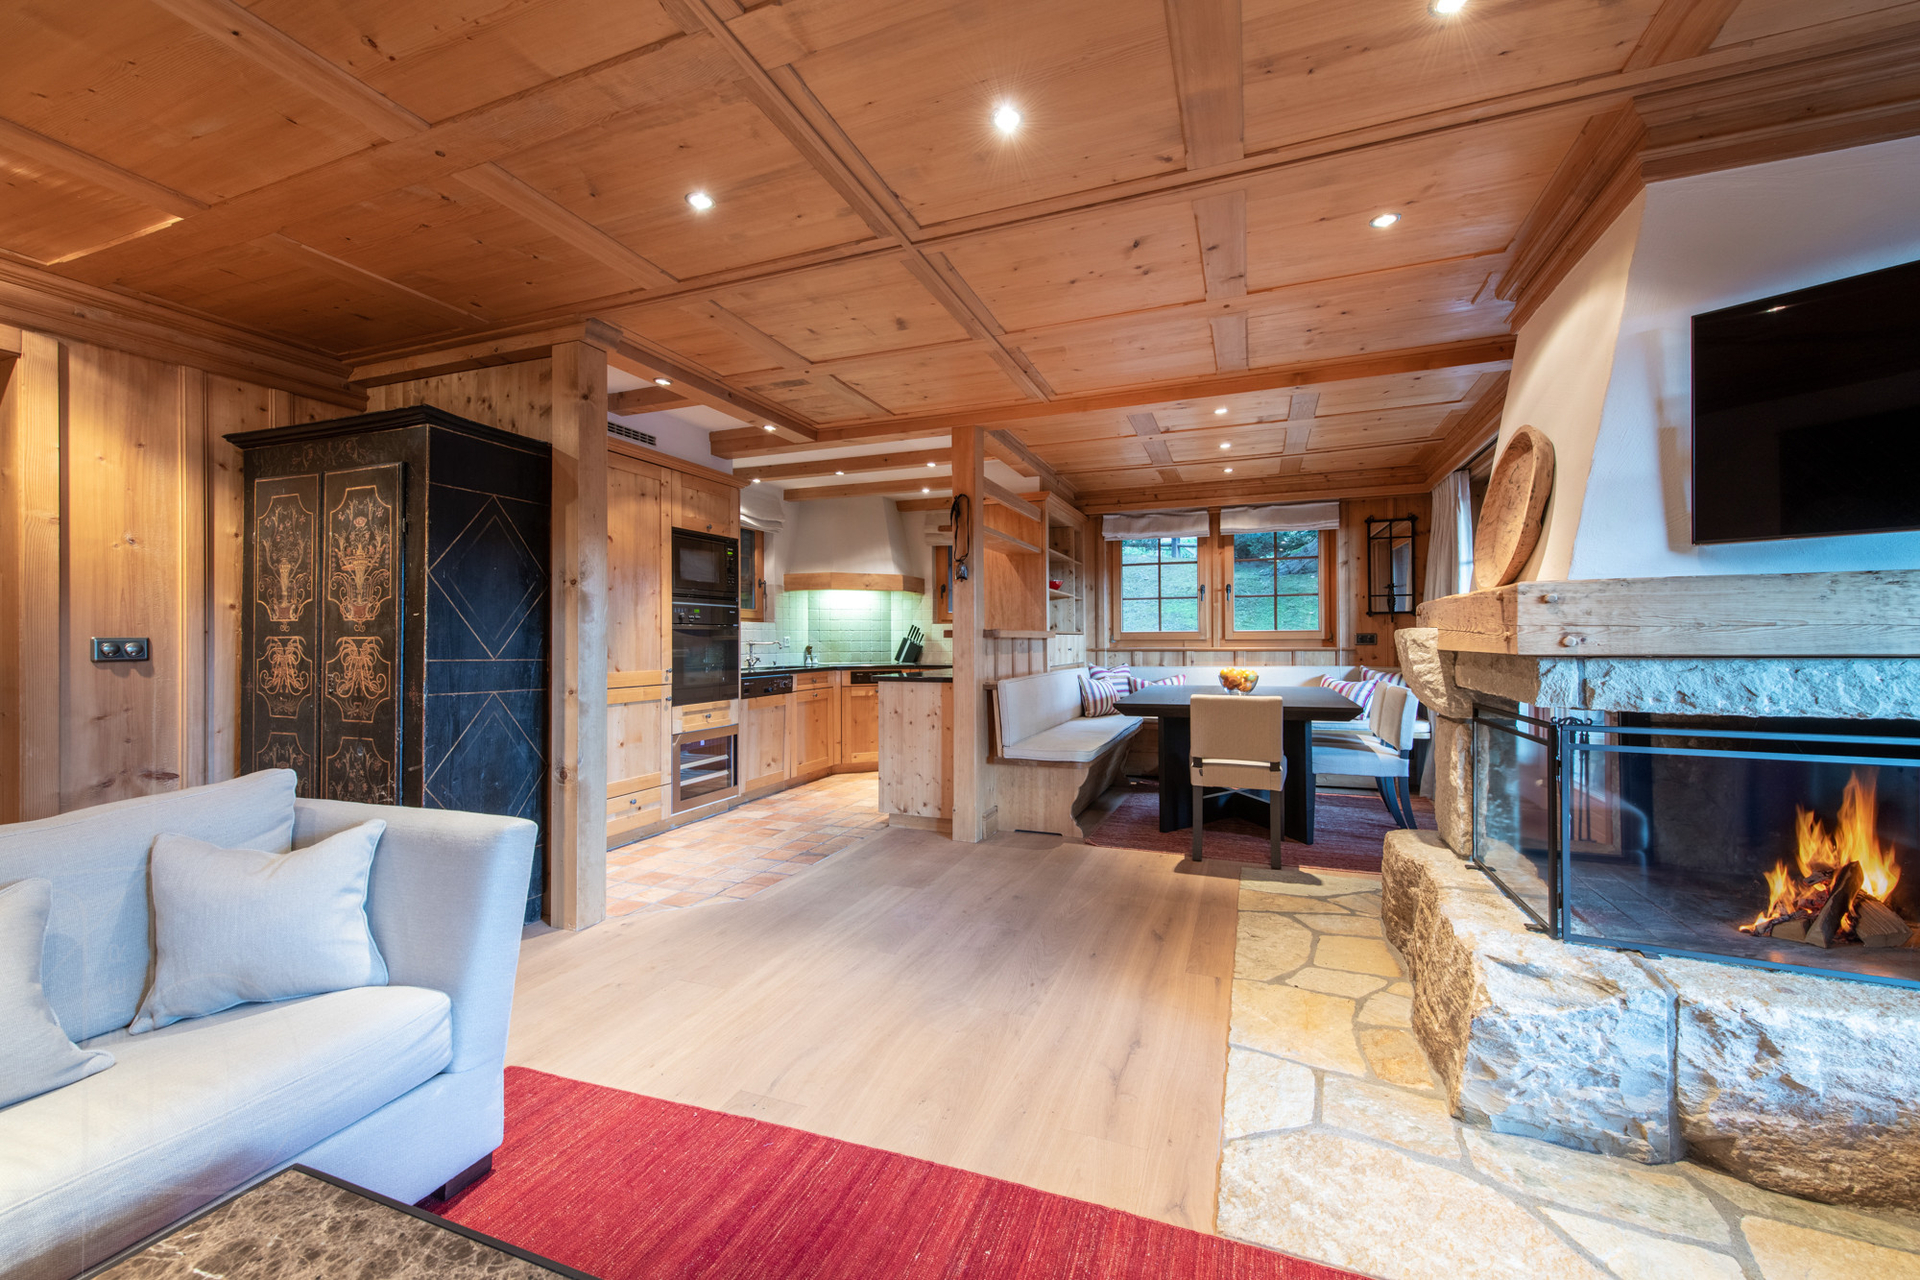
Continuing down the hallway, you reach the open-plan living, dining, and kitchen area. Immediately to the left is a discreet laundry area and practical storage space.
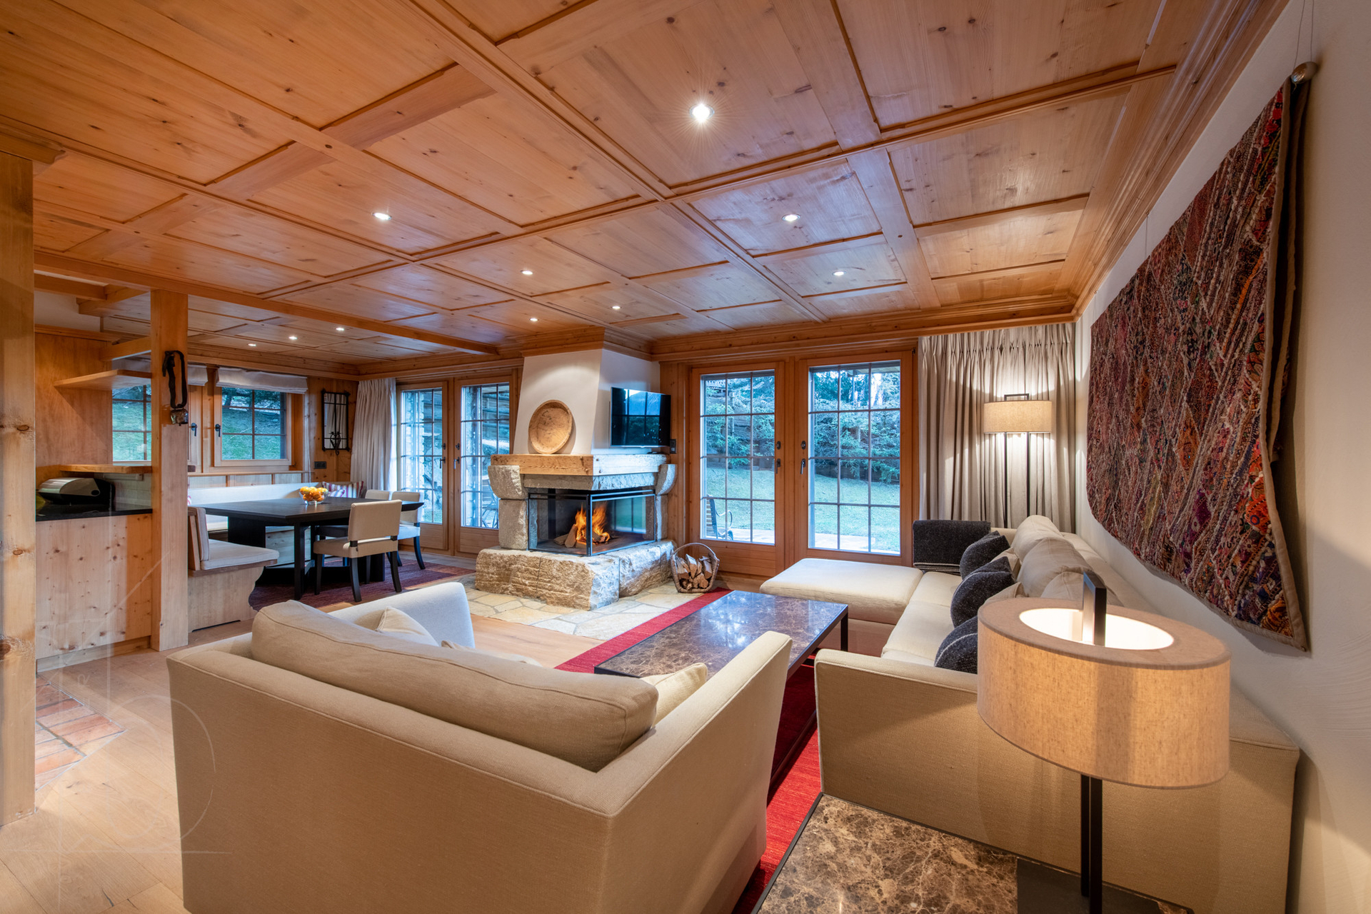
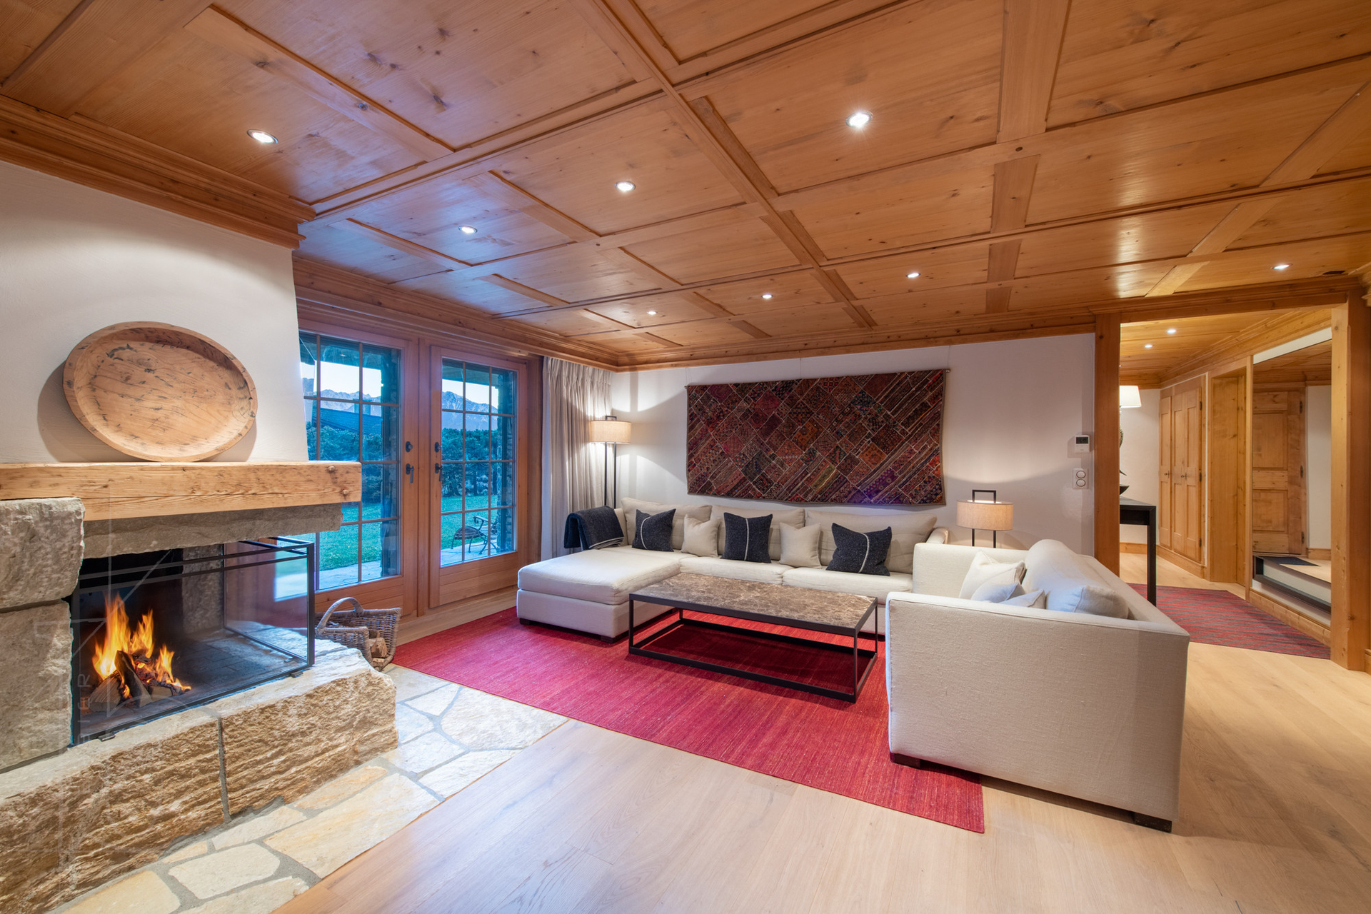
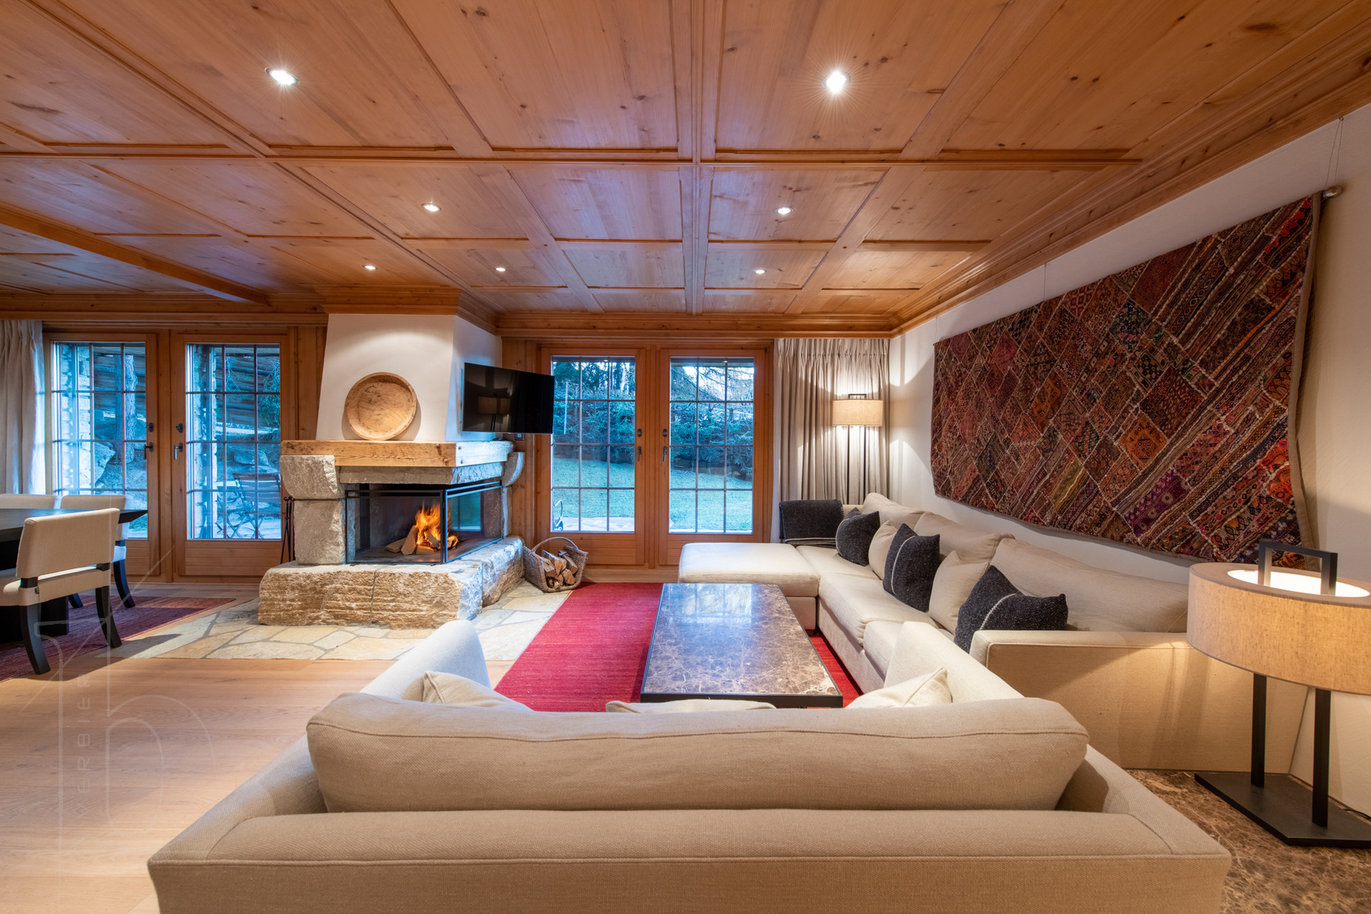
The living room is equipped with a Bose sound system, a wall-mounted flat-screen TV with Apple TV, and a stunning fireplace made of stone and aged wood. As the centrepiece of the space, the fireplace is glazed on three sides, allowing you to enjoy the fire from every angle, whether in the lounge or dining area.
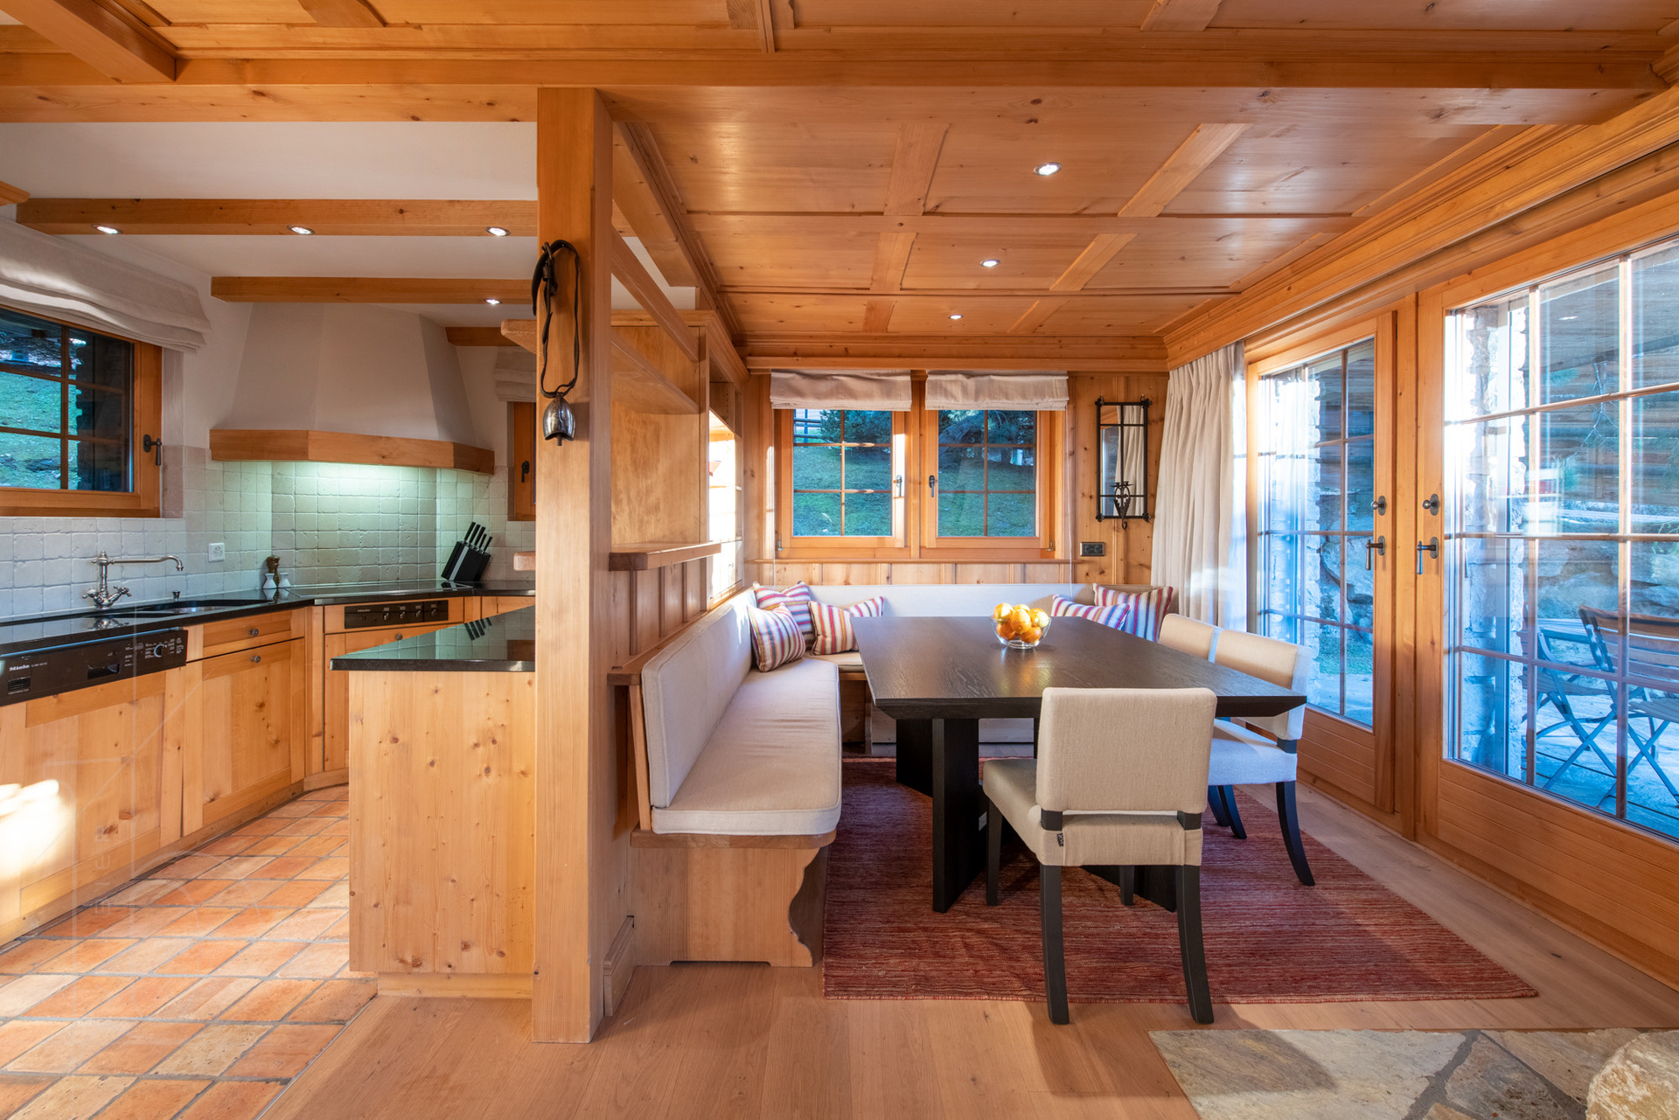
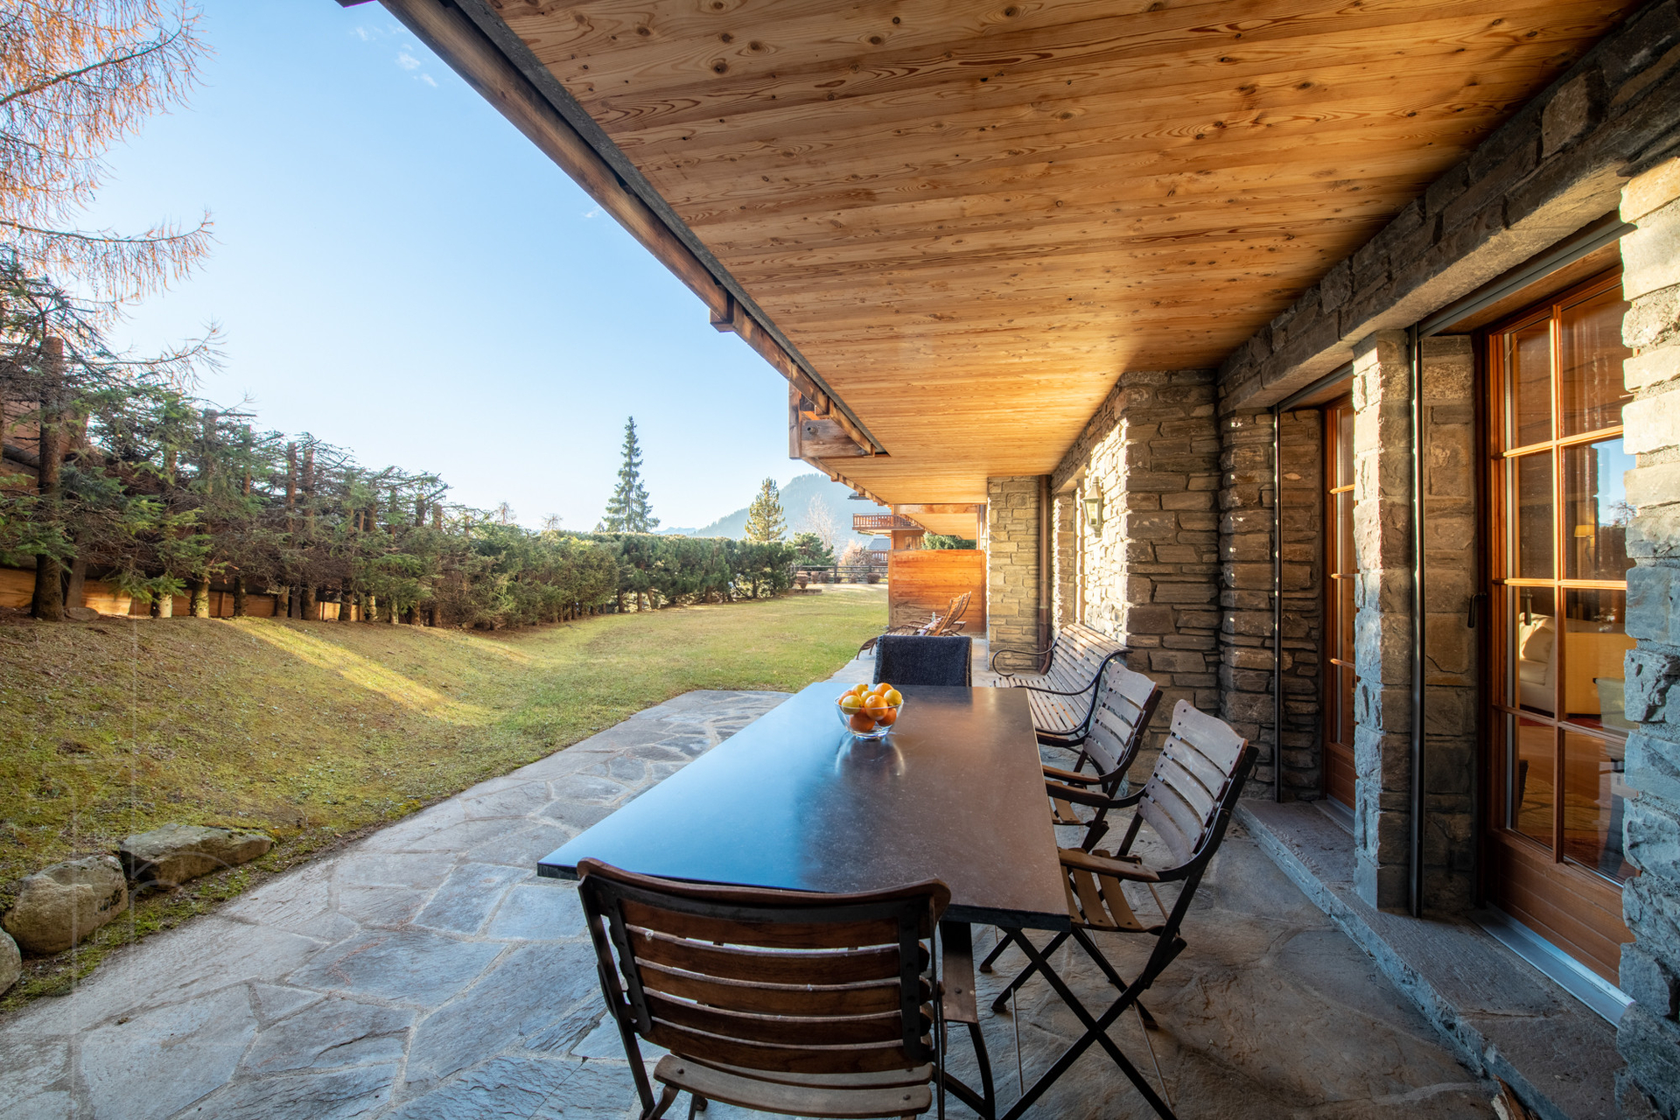
A large, inviting L-shaped sofa and a separate two-seater couch face the communal space. Large double glass doors lead to the private terrace and flood the room with winter sunlight. These same doors are mirrored on the dining side, bringing natural light into the area, where a table comfortably seats six.
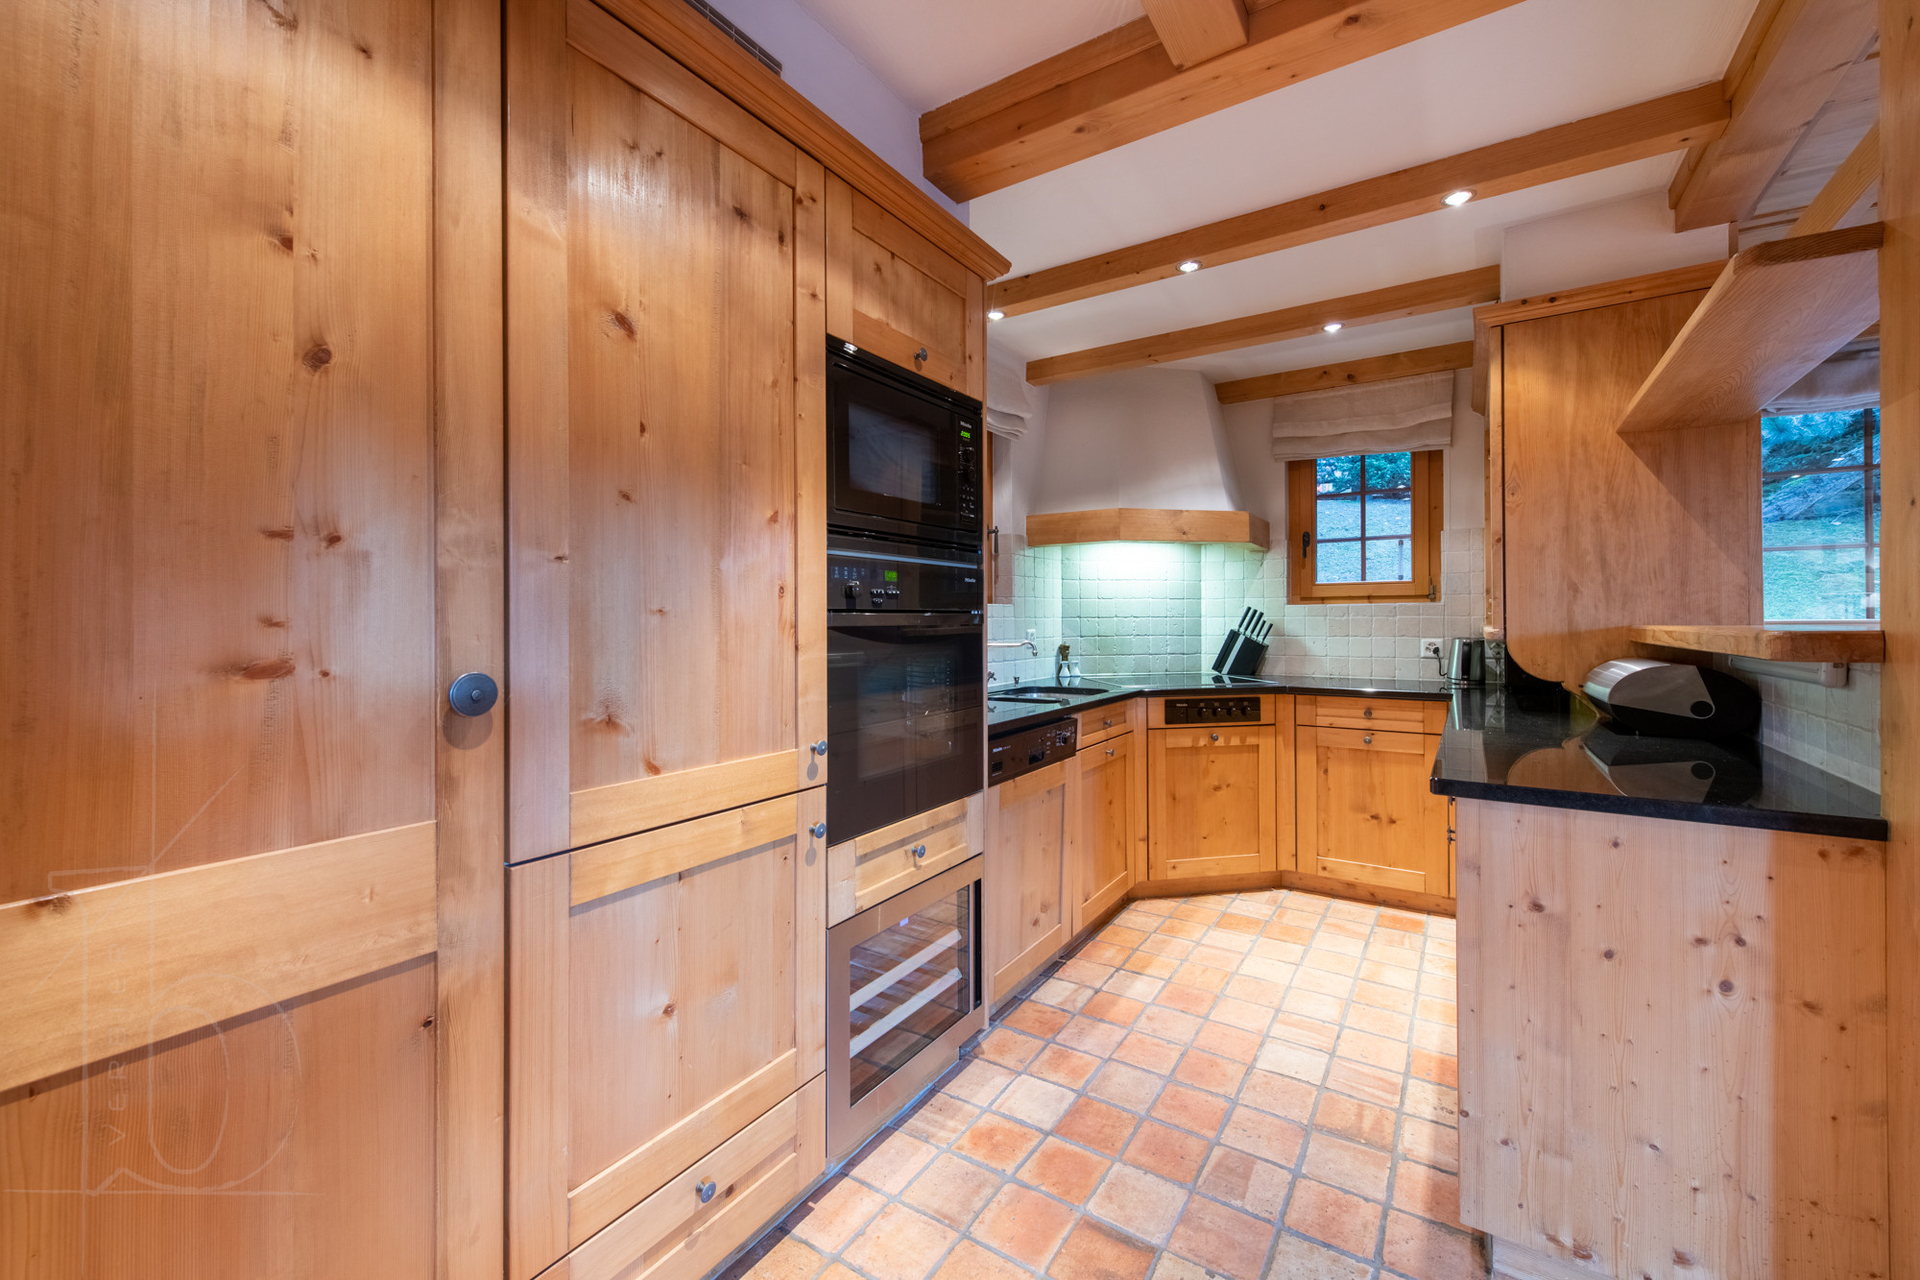
The well-equipped kitchen offers plenty of storage, a wine fridge, and is partially separated from the dining area by a half-wall—perfectly suited for entertaining.
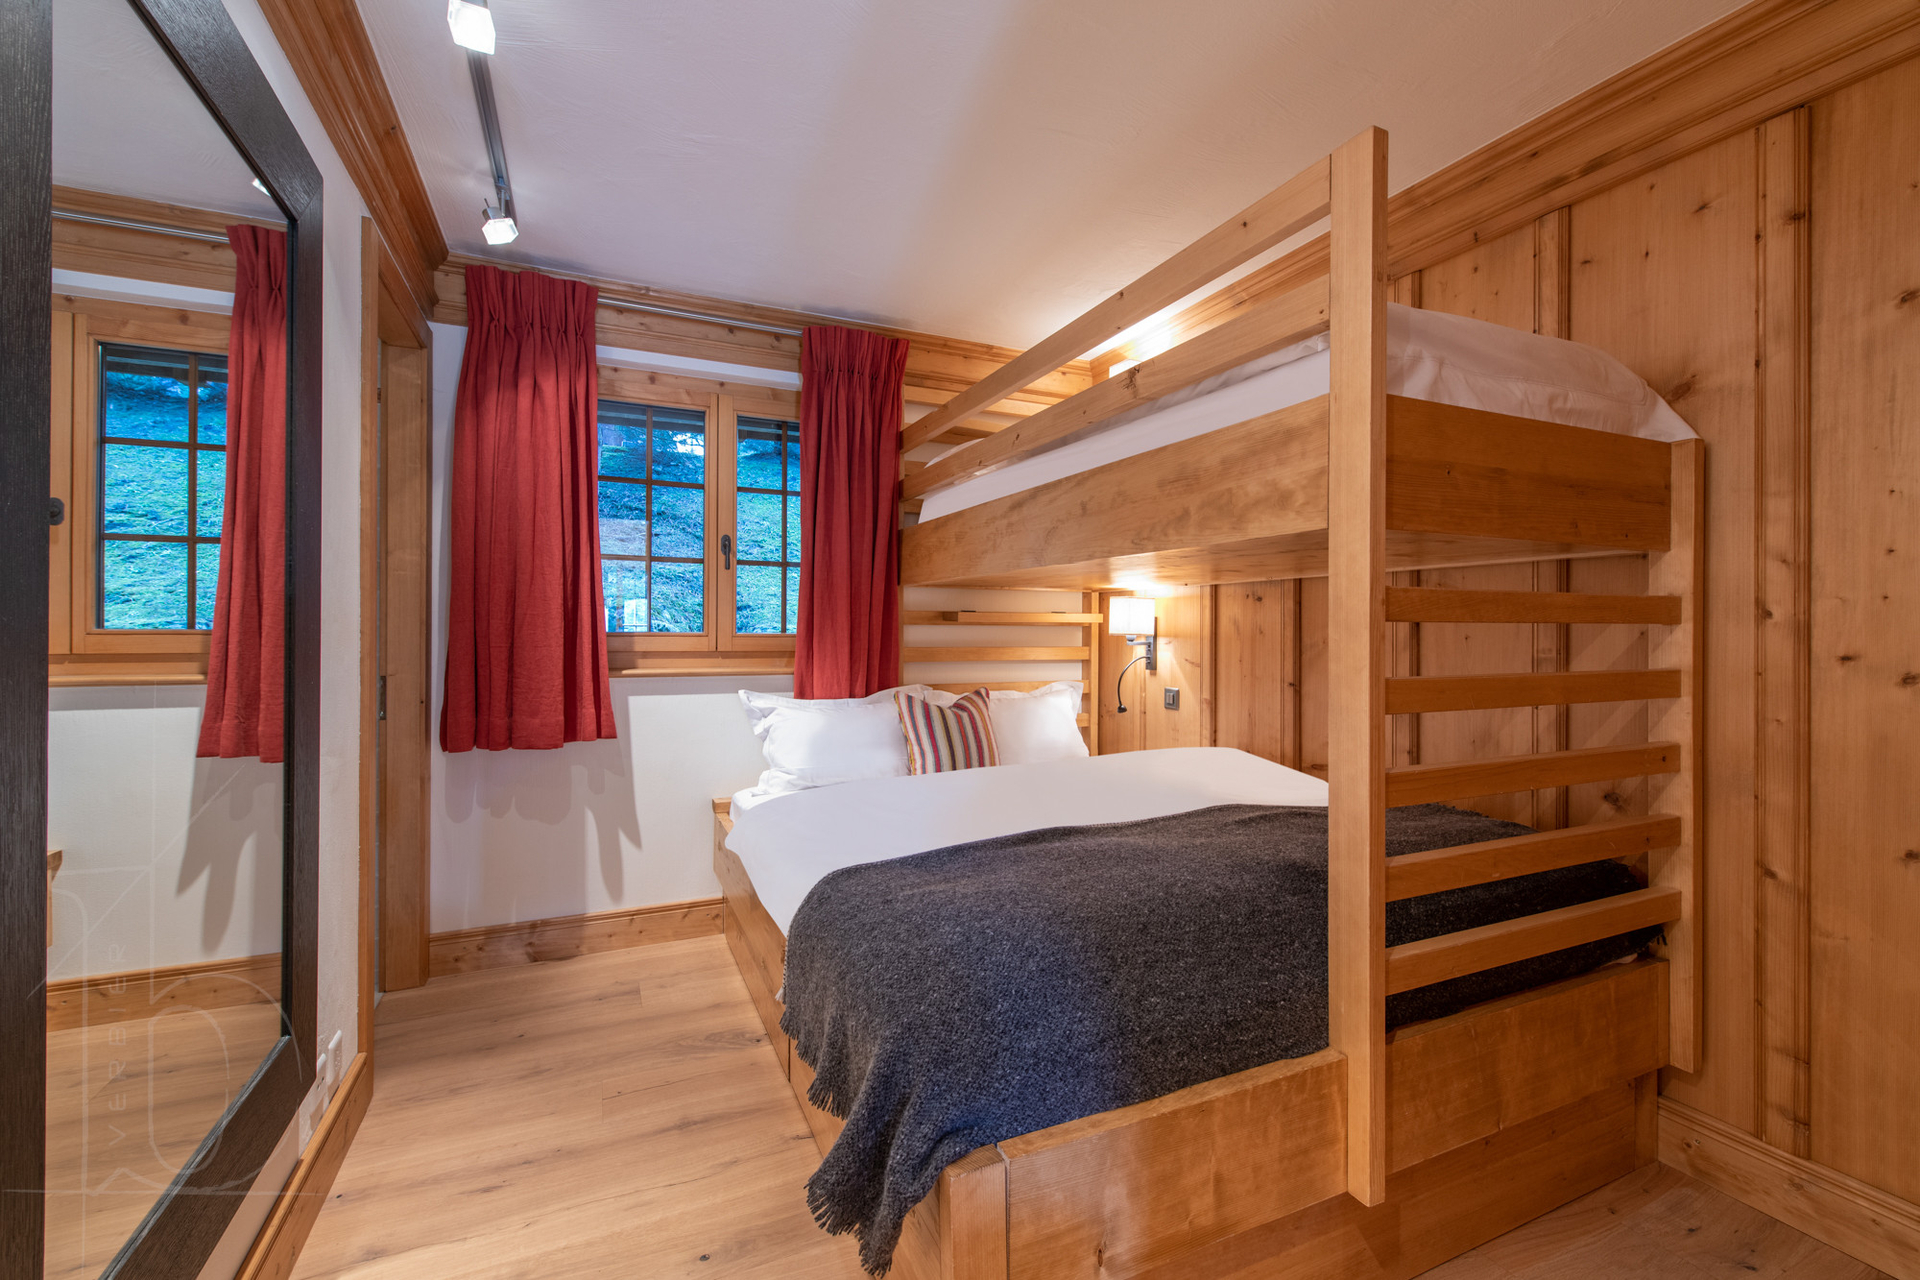
Just off the living room is the third double bedroom with bunk beds, which can accommodate either two adults and one child or three children. It features a triple built-in wardrobe and an en-suite bathroom with a bathtub.
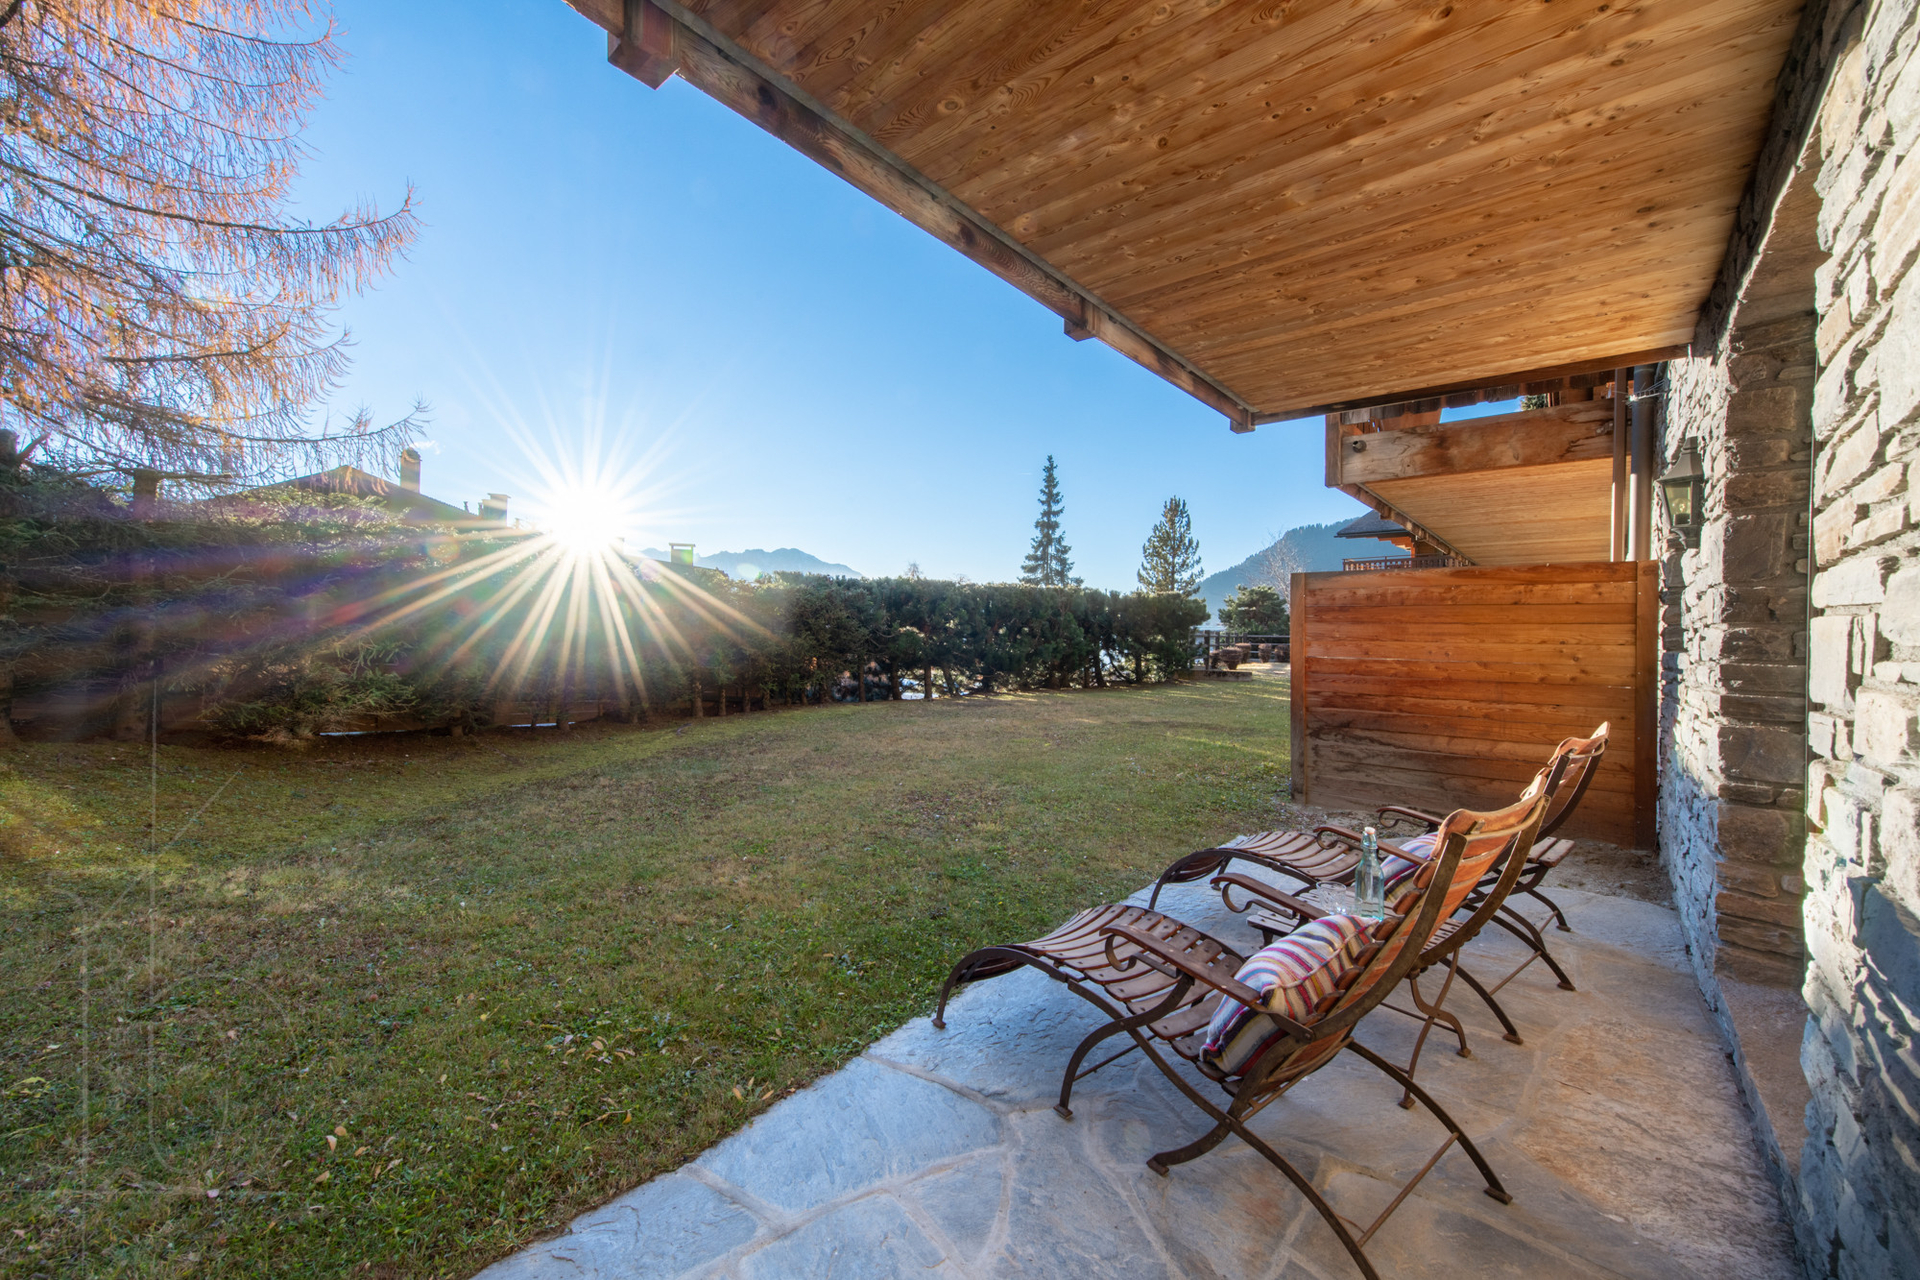
The private terrace includes ample lounging space and opens onto a shared lawn with the neighboring property. The building also offers a communal ski room, complete with boot warmers and a tumble dryer to ensure everything is warm and dry for the next morning on the slopes. In the ski room, you’ll find a large private locker dedicated to the apartment for ski storage. Two indoor parking spaces are also available.
| Category | Apartment |
| Floor | Ground floor |
| Bathroom(s) | 3 |
| Max. persons | 7 |
| Bedrooms | 3 |
| Total surface | 120m² |
| Parking | Yes |

| Parking | |
| Terrace |